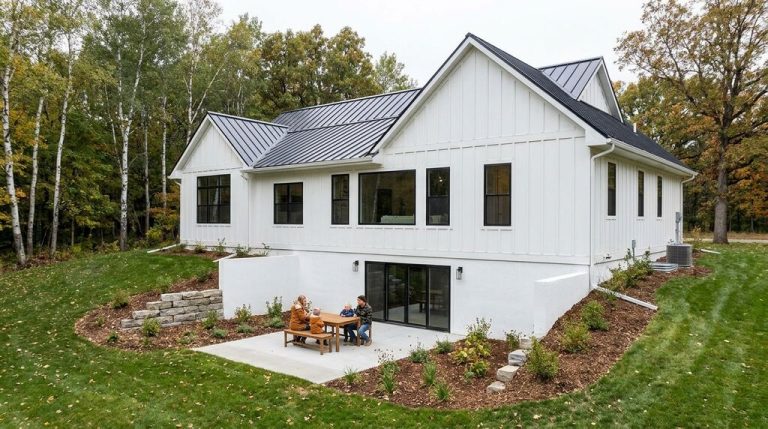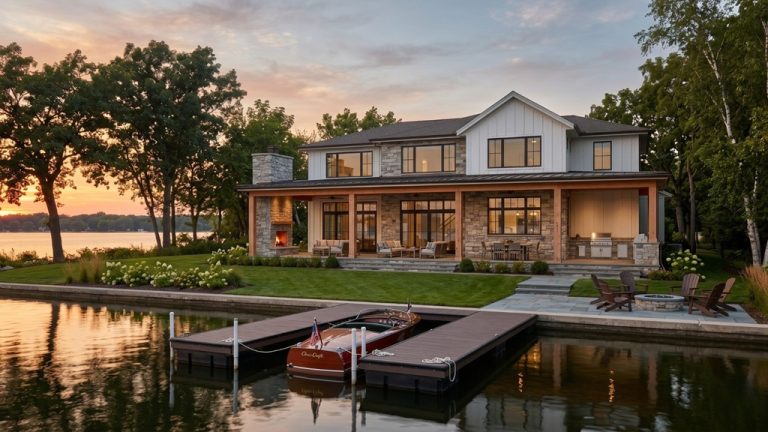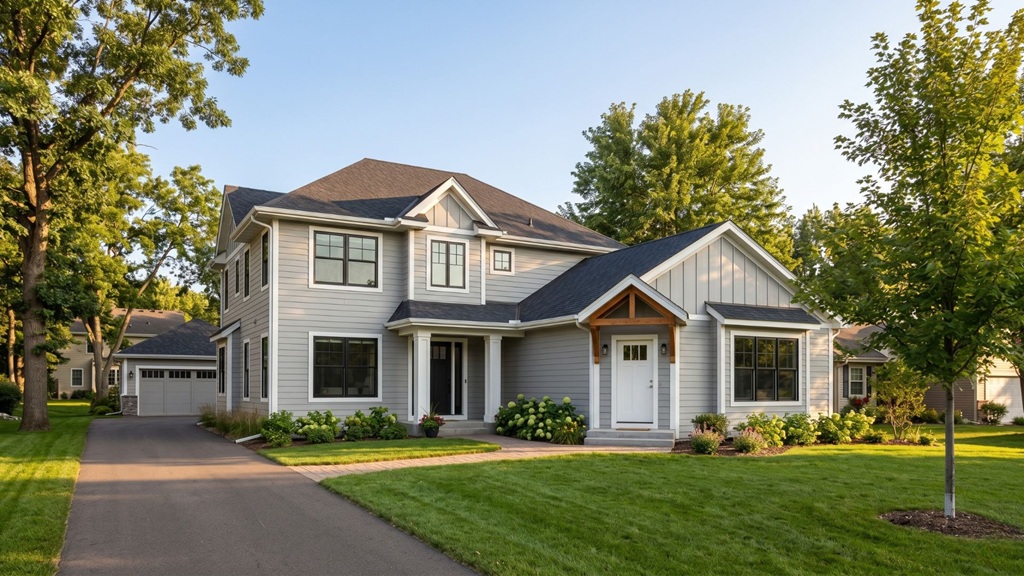
What you need to know now about multigenerational homes:
- A multigenerational home is the most efficient way to build because it pools family resources into a single high-end property that offers independent, private living quarters for parents and adult children.
- Successful designs require a privacy-first layout, including separate entrances and sound-dampening wall assemblies, to avoid the friction common in standard floor plans.
- Building this way in 2026 provides a massive hedge against rising real estate costs and offers a built-in solution for aging-in-place without the high cost of assisted living.
- The Twin Cities market is seeing a surge in these builds, but local zoning laws vary wildly, making professional site-vetting the most critical first step.
More American families are choosing to live together under one roof than at any point in modern history, and most of them are discovering that existing homes weren’t built for this. A multigenerational home is a single-family residence designed from the ground up to support two or more generations living together, with the privacy and independence that makes it actually work long-term.
About 26% of U.S. adults now live in multigenerational households, according to Pew Research Center. That’s roughly 59 million people. What the statistic doesn’t capture is how many of those arrangements happen in homes that were never designed for them.
This guide is about what actually goes into building a multigenerational home that works.
What Is a Multigenerational Home?
A multigenerational home is a residence designed to house two or more generations of the same family simultaneously, with dedicated private spaces for each household unit. This goes beyond having a spare bedroom for grandma; it means intentional design where each generation has their own bedroom, bathroom, and at minimum a kitchenette, while sharing other spaces as the family chooses.
The defining feature is intentionality. A multigenerational home is built (or significantly modified) to support long-term independent living for multiple generations at the same address.
What Are the Three Main Configurations?
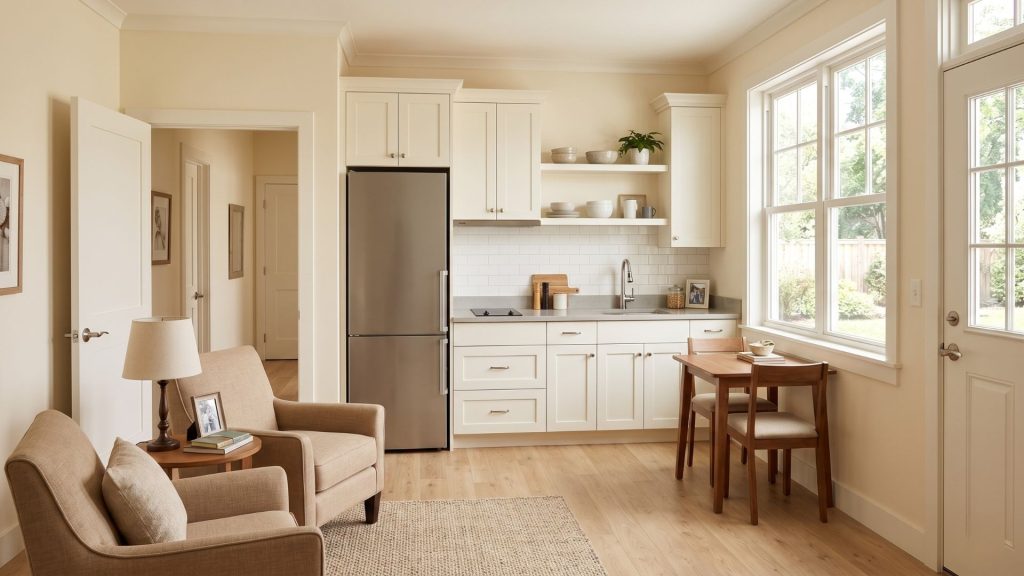
There are three practical configurations for a multigenerational home, each with different construction costs, privacy levels, and everyday experience.
| Configuration | Privacy Level | Cost to Build | Best For |
|---|---|---|---|
| In-law suite (attached wing) | Medium | $80K-$200K | Aging parents who want connection |
| Dual primary suite (same structure) | Low-Medium | $30K-$80K added to home cost | Families comfortable with more sharing |
| Detached ADU | High | $150K-$400K | Maximum independence, future rental option |
Budgeting for two families under one roof requires precision. Check out our updated guide on the cost to build a house in Minnesota for current 2026 pricing.
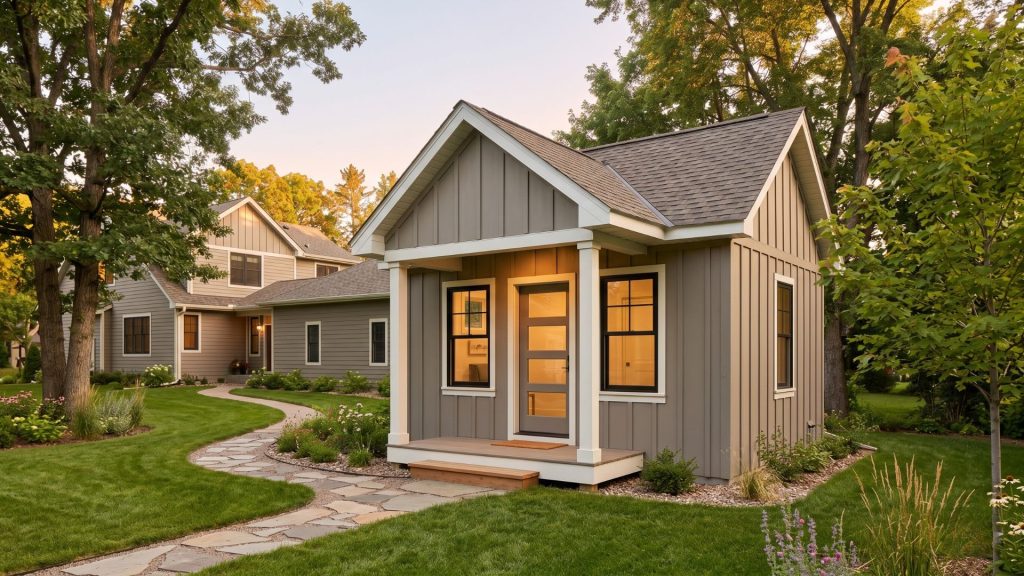
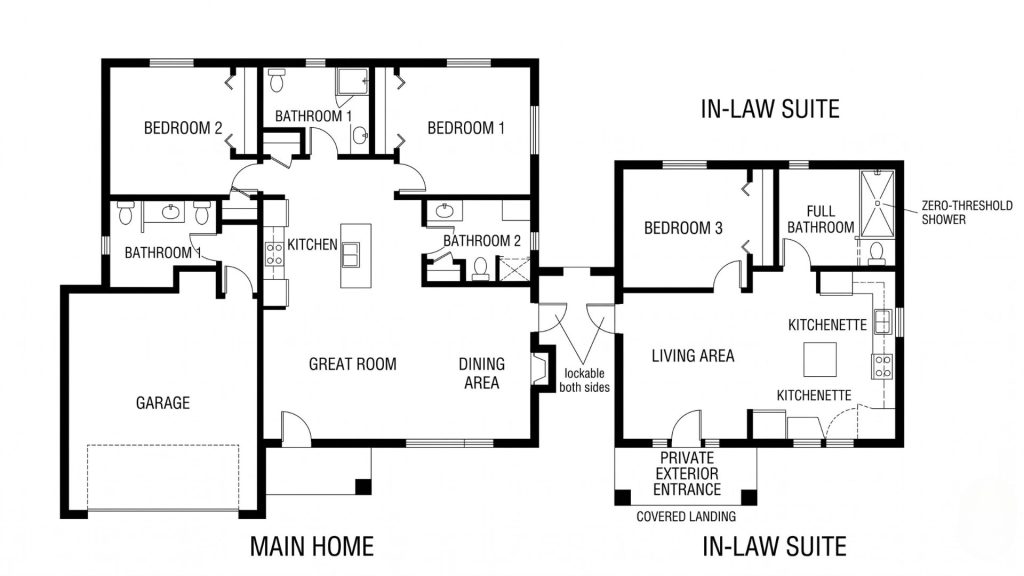
- In-law suite (attached wing): A separate bedroom, bathroom, living area, and kitchenette built as an addition to the main home, sharing one or two walls. This is the most common configuration we build at TC Homes. The private entrance is non-negotiable: whoever lives in the suite needs to come and go without walking through the main family’s living room.
If you’re wondering if you should renovate your current space or start fresh, read our deep dive on Building vs. Buying a Home: Which is Better?
- Dual primary suite: Two full master suites on opposite ends of the same floor plan, often sharing a kitchen and living area but with completely separate sleeping and bathroom zones. Works well for adult children returning home or siblings co-owning a property together. The trade-off is that sharing kitchen space only works if the relationship is genuinely close.
- Detached ADU: A separate small home on the same lot. Full kitchen, its own utilities, its own entrance, zero shared walls. This gives both households the most independence. It also opens the door for rental income if circumstances change.
Why Are More Families Building Multigenerational Homes?
Three things drive most of the multigenerational home projects we see in the Twin Cities right now: aging parents, housing costs, and childcare.
The math on assisted living has gotten brutal. National average monthly costs hit $6,300 in 2024 and keep climbing, per Genworth. A purpose-built in-law suite that costs $150,000 to add pays for itself in three years compared to memory care or assisted living. That’s not a small consideration.
Housing costs are the second driver. Two households pooling resources to build one larger home often get significantly more for their money than two separate purchases, especially in the Twin Cities suburbs where land costs and new construction pricing have both climbed.
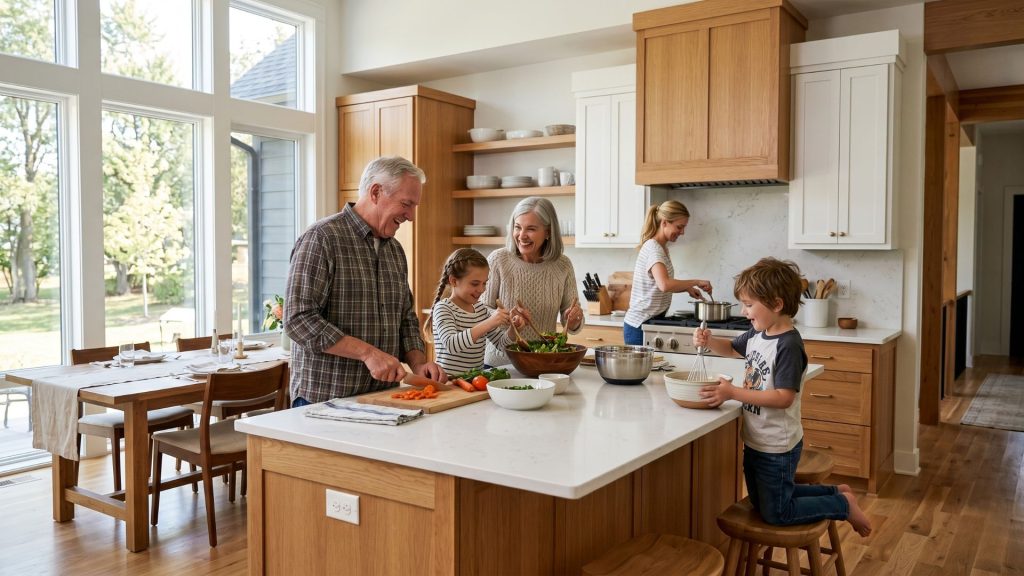
Childcare is the third, and honestly the one that comes up most in our early conversations with clients. Having grandparents on-site changes the daily logistics of a family with young kids in a way that’s hard to quantify.
According to NAHB’s 2024 housing data, 13% of all new homes built in the U.S. now include a multigenerational feature. That’s one in eight homes. The number has doubled in the last decade.
Thinking through a multigenerational build for your family? TC Homes builds custom homes throughout the Twin Cities metro and knows the specific zoning and lot considerations that affect these projects here. Talk to us about your project →
What Makes a Multigenerational Floor Plan Actually Work?
This is where most families get it wrong before they’ve picked up a phone. A floor plan that works for multigenerational living isn’t just a bigger house with an extra bedroom. It’s a home where both households can live fully independently on an ordinary Tuesday and come together on a Sunday without the layout creating friction.
Here’s what we’ve learned from building these:
- The private entrance is the most important single decision. Not a door to the backyard. A real, functional entrance that someone can use every day without feeling like a guest in someone else’s home. This means covered entry, a place to take off shoes, storage for coats and bags, and proximity to the suite’s kitchen.
- The kitchenette vs full kitchen question matters more than most families realize. A kitchenette (small refrigerator, two-burner cooktop, microwave, small sink) works for someone who mostly joins the main family for dinner. A full kitchen is necessary for someone who wants to cook independently every day. Under-specifying this is one of the most common regrets we hear from families a year after moving in.
- Stack plumbing wherever possible. Running a second kitchen and bathroom on the opposite side of the house from existing plumbing lines is expensive and creates long-term maintenance complexity. Good multigenerational floor plan design locates the in-law suite near the main home’s plumbing stack, which typically means on a shared wall with the main kitchen or a bathroom above or below.
- Acoustic separation. Sharing walls between a suite and the main home’s primary bedroom is a mistake that costs almost nothing to avoid at the framing stage and is essentially impossible to fix afterwards. The in-law suite’s bedroom should be positioned against exterior walls or a garage, not against another household’s sleeping area.
Curious about how these footprints actually look on paper? Browse our modern floor plans to see how we balance shared and private spaces.
How Do You Solve the Privacy Problem in a Multigenerational Home?
Privacy in a multigenerational home is solved at the design stage, not with house rules. The families who struggle with multigenerational living almost always have a design problem, not a relationship problem.
The design decisions that protect privacy:
- Separate HVAC zones. Each household should control their own temperature. A single thermostat creates constant negotiation. A zoned system adds $3,000-$8,000 to the build but removes one of the most common daily friction points.
- Sound-dampening walls. Standard interior walls let through significant noise. Double-stud wall construction or resilient channel drywall between the two living areas costs modestly more at framing and makes a substantial difference in daily life. This is not optional if the suite shares a wall with the main home’s great room or kitchen.
- Visual separation. Where the two households share outdoor space, a landscaped boundary or low fence gives each a sense of their own outdoor territory. This sounds minor until you’re living it daily.
- Connecting door with a lock on both sides. The internal connection between the suite and the main home should have a door that both households can lock independently. The suite occupant should never feel like access can be opened without their consent.
How Do You Start the Multigenerational Building Process?
Building for two families is twice as complex as building for one. I’ve found that the families who succeed follow a very specific order of operations to prevent mid-build regrets.
Define the Privacy Requirements
We start by interviewing every adult who will live in the home. You need to decide now if the “in-law suite” needs a full kitchen or just a wet bar, and whether a separate entrance is a luxury or a non-negotiable requirement for your sanity.
Vet the Zoning Early
Don’t fall in love with a detached ADU plan until we check your local Minnesota municipality rules. Many Twin Cities suburbs have strict lot-coverage ratios and utility-tap requirements that can kill a project before the first shovel hits the ground.
Select Your Configuration
Choose between an integrated suite, a bump-out addition, or a detached structure based on your lot size and budget. Each has different implications for your property taxes and future resale value, which we help you weigh during the design phase.
Execute the Build
Once the plans are locked, the construction phase focuses on soundproofing and utility separation. We ensure the secondary suite has its own climate control because nothing causes more family fights than one person being too hot while the other is freezing.
Is It Cheaper to Build a Multigenerational Home New or Retrofit Existing?
Building multigenerational features into a new home is almost always less expensive per square foot than retrofitting an existing home. When you build new, the plumbing runs, separate electrical sub-panel, second entrance, and acoustic insulation all happen simultaneously with the main structure. You’re not cutting into finished walls or rerouting systems around existing infrastructure.
Retrofitting an existing home to true multigenerational standard typically adds 20-40% to what the same work would cost in new construction. The demolition, structural surprises in older homes, and cost of opening finished surfaces all compound.
If multigenerational living is on the horizon for your family in the next five to ten years, the most cost-effective moment to build for it is when you’re building the main home.
Multigenerational Home FAQ
How do multigenerational homes affect my property taxes in Minnesota?
In most Twin Cities counties, a multigenerational home is taxed as a single-family residence, which is often more cost-effective than owning two separate properties. However, if your suite is classified as a legal Accessory Dwelling Unit with its own kitchen and utilities, your assessed value will likely increase, though it remains significantly lower than the tax burden of two detached homes.
Will building an in-law suite hurt my home’s resale value?
Market data shows that homes with high-end, flexible suites are currently in higher demand than traditional five-bedroom layouts. The key is “flexible design,” ensuring the space can easily pivot into a home office, a rental unit, or a primary suite for the next owner.
Does a secondary suite need its own HVAC system?
While not strictly required by code, I always recommend separate climate zones for multigenerational living. It prevents the constant thermostat wars that occur when different generations have different temperature preferences and ensures the secondary suite remains comfortable without overworking the main system.
How do you handle soundproofing between the two units?
We utilize staggered stud construction and specialized acoustic insulation in the party walls and floor joists separating the units. This prevents foot traffic noise and conversation bleed, which are the most common complaints in homes that were poorly converted rather than built with intentionality.
Can a multigenerational home be built on any lot in Minnesota?
Most Minnesota residential zones allow a primary home plus an accessory structure. Specific setback requirements, maximum lot coverage, and whether a detached ADU can have separate utilities varies by municipality. TC Homes handles permitting and zoning verification as part of the design process for every project.
Is It Time to Stop Compromising and Start Building for Your Whole Family?
Building a multigenerational home is more than just a real estate transaction; it’s a lifestyle shift that requires an expert hand to get right. If you’re ready to stop “making it work” in a house that wasn’t built for your family and start living in a space designed for your future, let’s talk.
Ready to see what’s possible on your lot? Contact TC Homes today or call us at (763) 373-5974 us to schedule your initial design consultation.