Key takeaways:
- Modern farmhouse exterior design delivers clean lines, natural materials, and timeless curb appeal that holds up in Minnesota’s freeze-thaw cycles.
- Board-and-batten siding paired with black-framed windows creates the signature high-contrast look.
- Fiber-cement materials withstand hail, ice, and temperature swings from -30°F to 95°F without warping or cracking.
- The style gained traction around 2015 but has evolved past Pinterest’s all-white-everything phase.
In 2026, warmer palettes like soft greiges, muted sage, and natural wood tones replace stark black-and-white schemes, creating homes that feel lived-in rather than staged.
We build modern farmhouse exteriors across Minnetrista, Mound, Minnetonka, and Orono.
The look works because it balances aspirational design with Minnesota practicality. You get the covered porches and gabled roofs that protect against snow load, plus the large windows that maximize December daylight when the sun sets at 4:30 PM.
What Is a Modern Farmhouse Exterior?
A modern farmhouse exterior combines traditional agricultural architecture with contemporary materials and streamlined details. The style features board-and-batten siding, gable brackets, metal roof accents, and wraparound porches, updated with high-performance windows and low-maintenance composite materials.
The “modern” part strips away Victorian gingerbread trim and fussy shutters.
The “farmhouse” part keeps functional elements. Deep roof overhangs for weather protection. Front porches for outdoor living. Simple gabled rooflines that shed snow efficiently.
Minnesota’s version differs from Southern farmhouses in one critical way: material selection.
Fiber-cement siding and galvanized steel roofs handle hail, ice, and temperature extremes better than traditional wood cladding, which cracks during freeze-thaw cycles.
You won’t find white picket fences or barn-red paint here.
Lake Minnetonka modern farmhouses lean into soft whites, charcoal trim, and natural stone foundations that echo the granite outcroppings along the shoreline.
Modern Farmhouse Exterior Colors That Work in Minnesota
Modern farmhouse exterior colors set the foundation for curb appeal.
White remains the go-to base, but 2026 trends favor warmer variations.
White and Cream Base Colors
Classic white exteriors reflect summer heat and create a clean backdrop for black accents.
Opt for warm whites with cream undertones rather than stark blue-whites.
Benjamin Moore White Dove (OC-17) and Sherwin-Williams Alabaster (SW 7008) read warmer in Minnesota’s northern light than pure whites like Chantilly Lace.
Cream tones like Benjamin Moore Navajo White (OC-95) provide a softer alternative. They hide dirt better than bright white and don’t require repainting every five years.
Black and Charcoal Accents
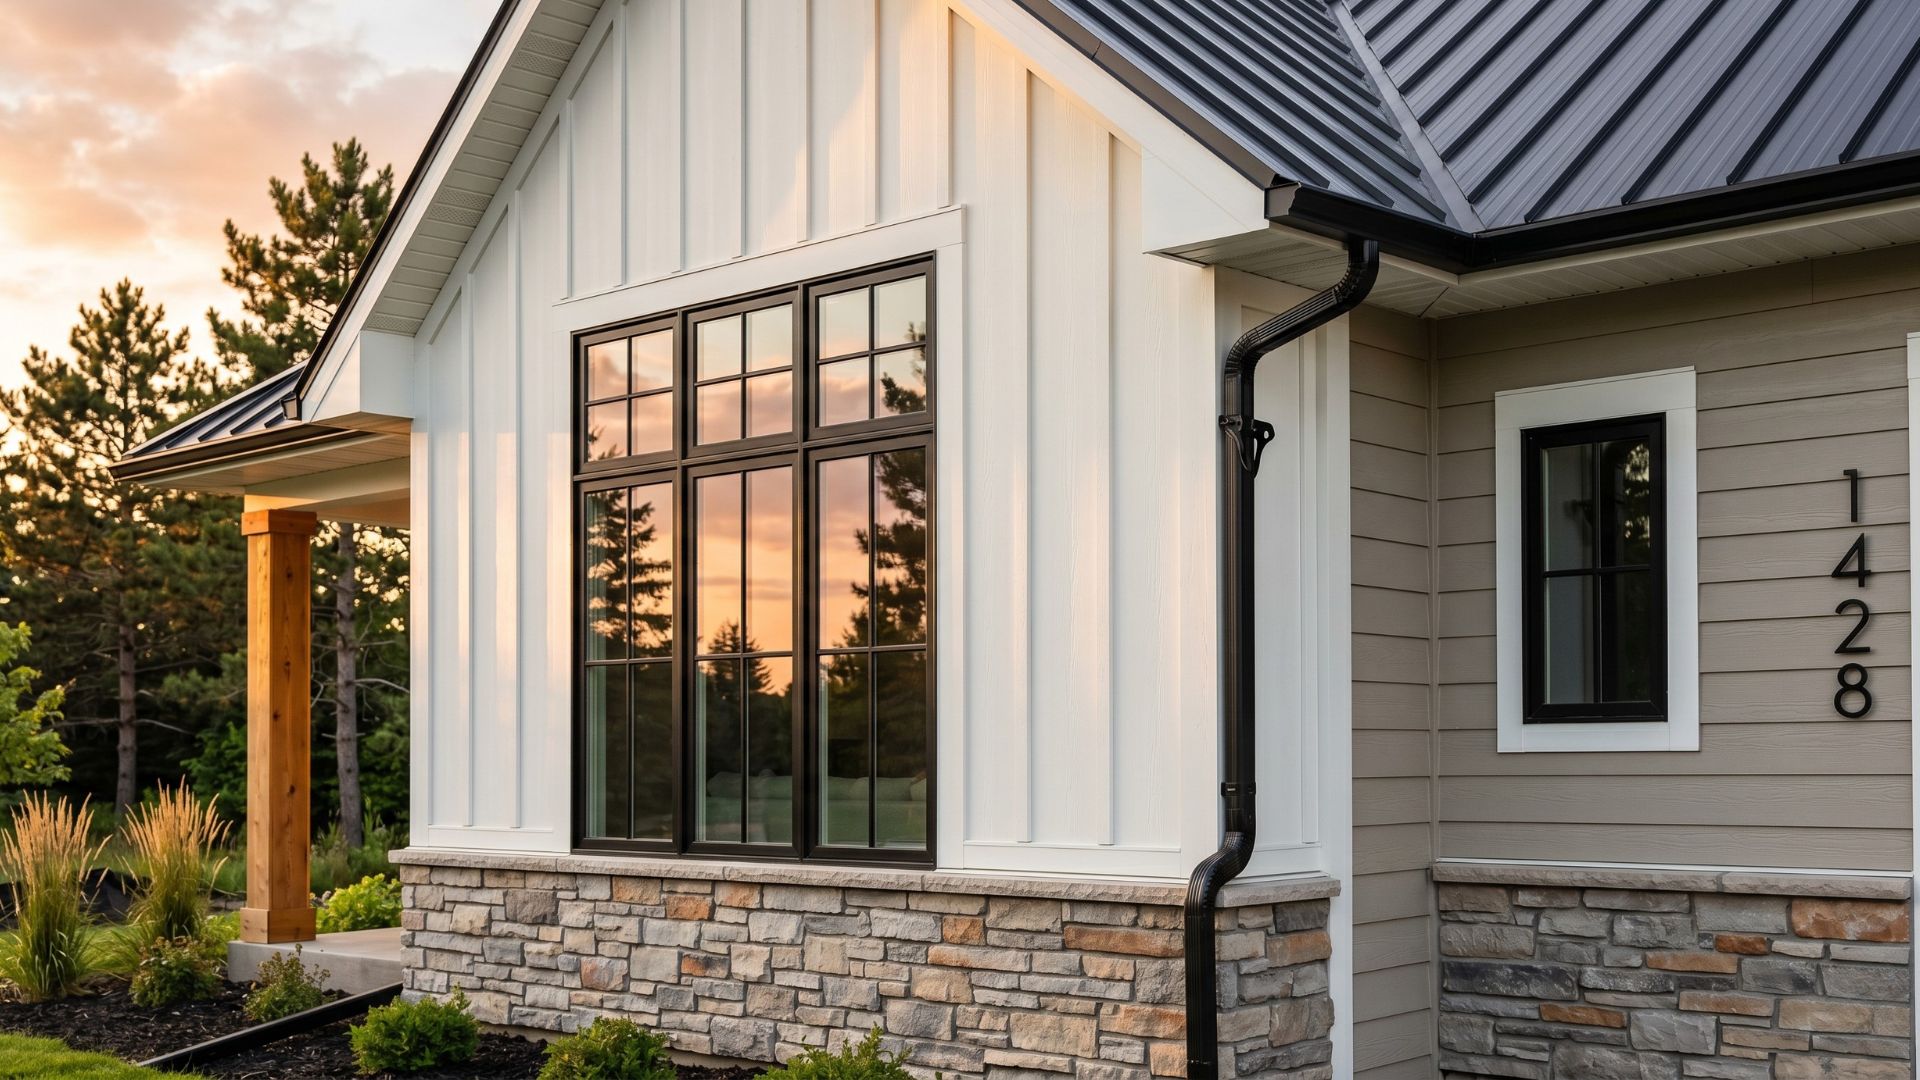
Black trim, window frames, and roofs create striking contrast against white siding, highlighting architectural features and adding dimension.
Black windows are the signature move.
Marvin’s Ebony exterior finish or Pella’s Black Bean color work on both wood and fiberglass frames.
Charcoal gray offers a softer contrast than pure black. Sherwin-Williams Iron Ore (SW 7069) pairs well with greige siding for homes that want modern farmhouse character without the high-contrast look.
Greige and Warm Neutrals
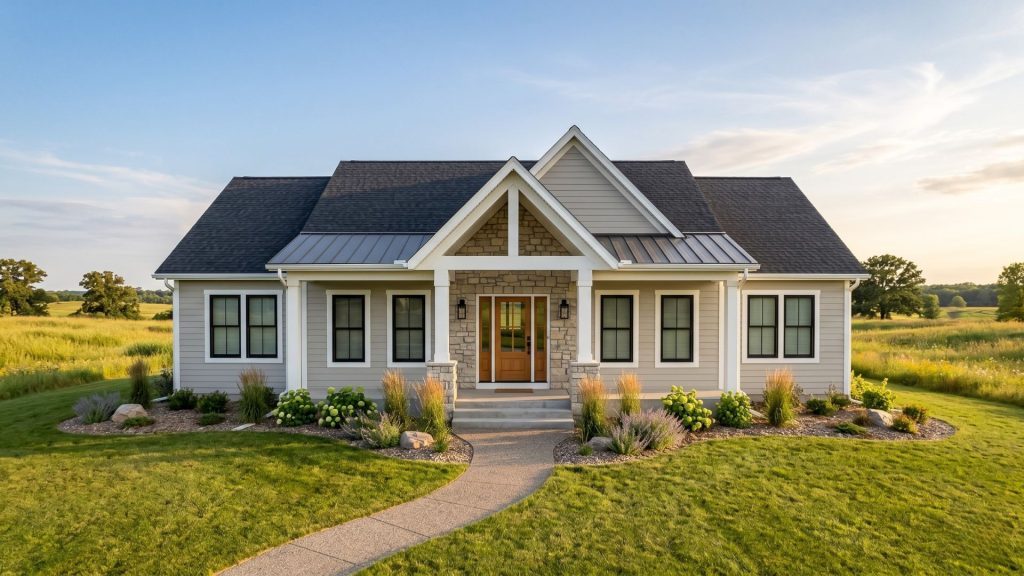
Greige (gray + beige) exteriors gained traction in 2024 and dominate 2026 builds around Lake Minnetonka.
Soft greige tones create a clean backdrop that highlights architectural details, natural wood accents, and surrounding landscapes.
Sherwin-Williams Agreeable Gray (SW 7029) and Benjamin Moore Revere Pewter (HC-172) are builder favorites.
They read differently in morning vs. afternoon light, creating subtle depth.
Pair greige siding with white trim and black windows for a three-tone palette that feels current without trendy.
Sage and Olive Green Accents
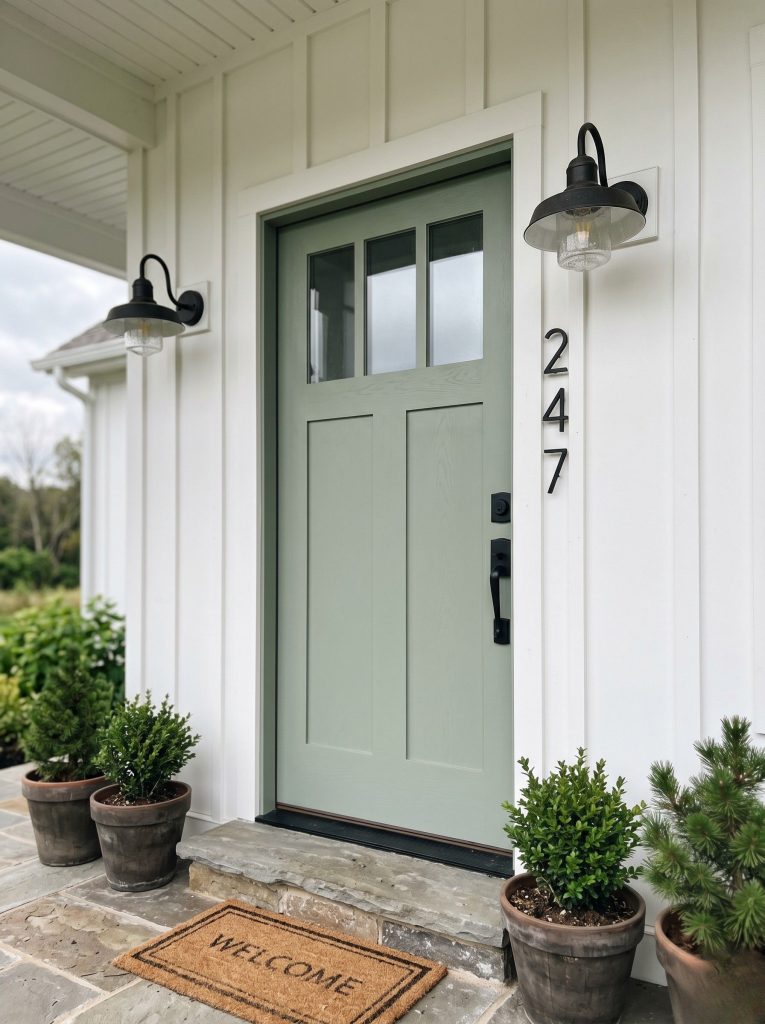
Soft green shades are emerging as the new neutral in modern farmhouse exterior 2026 trends, with muted sage or olive paint colors adding life without overwhelming.
Use green on front doors, shutters, or garage doors rather than full-house siding.
Sherwin-Williams Clary Sage (SW 6178) and Benjamin Moore Saybrook Sage (HC-114) complement white and greige exteriors.
Green pairs exceptionally well with natural stone foundations and cedar accents. It echoes Minnesota’s pine forests and lake landscapes without reading overly rustic.
Your color palette determines whether your home feels dated in five years or timeless for decades. The best choices balance current trends with long-term appeal. Read: Modern Farmhouse vs Transitional: Which Style Fits Your Lake Minnetonka Lot? →
Board-and-Batten Siding: The Modern Farmhouse Signature
Board-and-batten siding defines modern farmhouse exteriors through vertical lines that add height and visual interest.
How Board-and-Batten Works
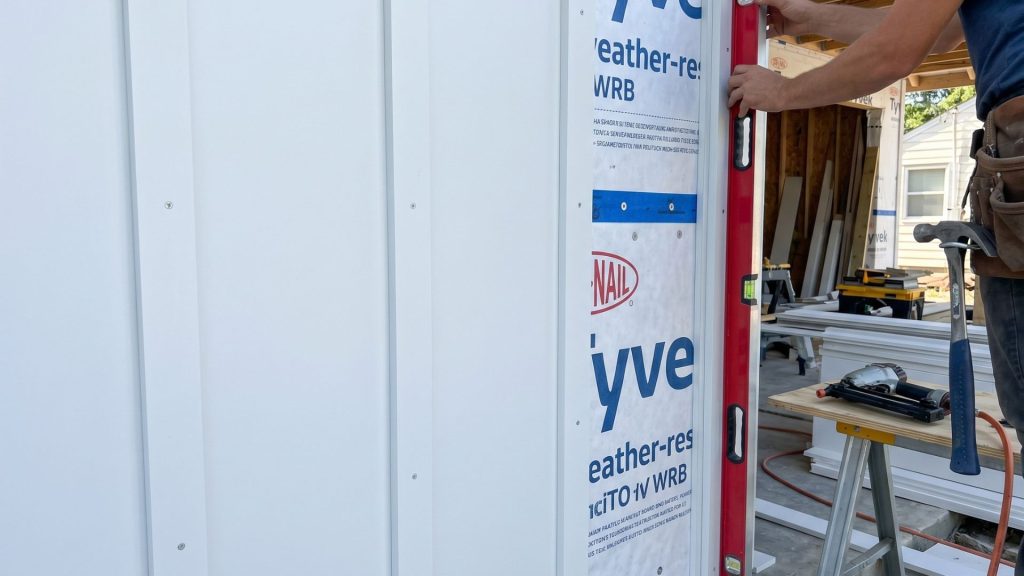
Traditional board-and-batten uses wide boards (typically 8-12 inches) with narrower battens (1.5-3 inches) covering the seams.
The vertical orientation contrasts with horizontal lap siding, creating texture and shadow lines.
Modern installations use fiber-cement or engineered wood rather than real wood planks.
James Hardie’s HardiePlank Cedarmill offers board-and-batten profiles in 4-foot and 8-foot lengths. LP SmartSide’s board-and-batten comes pre-primed and carries a 50-year limited warranty.
Combining Board-and-Batten with Horizontal Siding
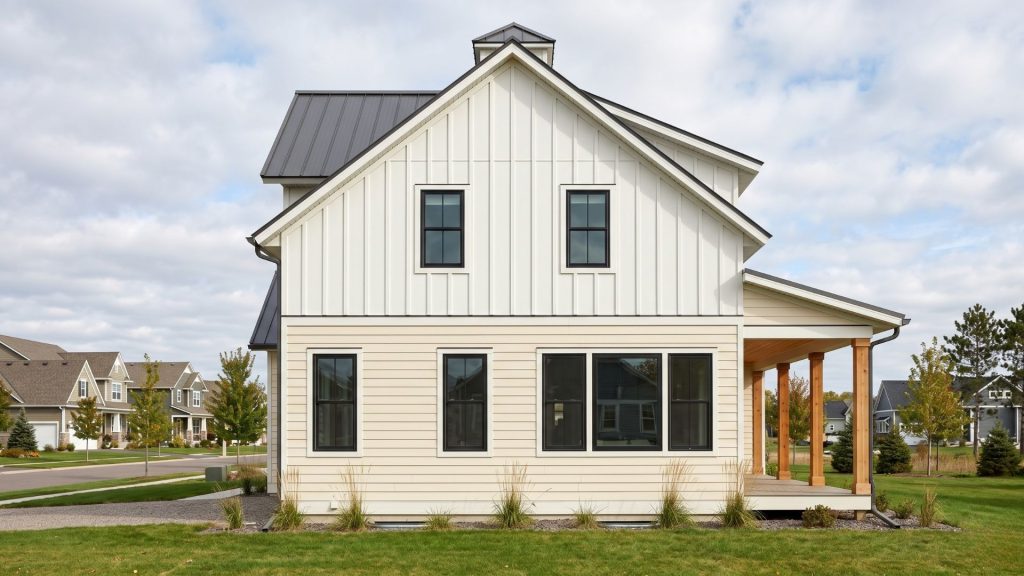
Most modern farmhouses mix vertical and horizontal siding to create visual zones.
Use board-and-batten on gable ends and the upper story. Apply horizontal lap siding on the main level.
This breaks up large wall planes and adds architectural rhythm.
Mixing materials requires careful flashing details at transition points to prevent water infiltration. Contractors must install Z-flashing and seal all seams with high-quality caulk rated for Minnesota temperature extremes.
Board-and-Batten Installation Considerations for Minnesota
Minnesota’s freeze-thaw cycles stress siding joints and fasteners.
Install a weather-resistant barrier (Tyvek or similar) behind all siding. Use galvanized or stainless steel fasteners that won’t rust.
Leave 1/8-inch gaps at butt joints to allow for thermal expansion.
Fiber-cement stands up to hail, ice, and temperature extremes better than wood or vinyl. It won’t warp in summer heat or crack when temps drop to -20°F.
Paint or stain fiber-cement siding within 180 days of installation per manufacturer warranties. Use 100% acrylic latex paint with mildew inhibitors for longevity.
Black Windows: Modern Farmhouse’s Defining Feature
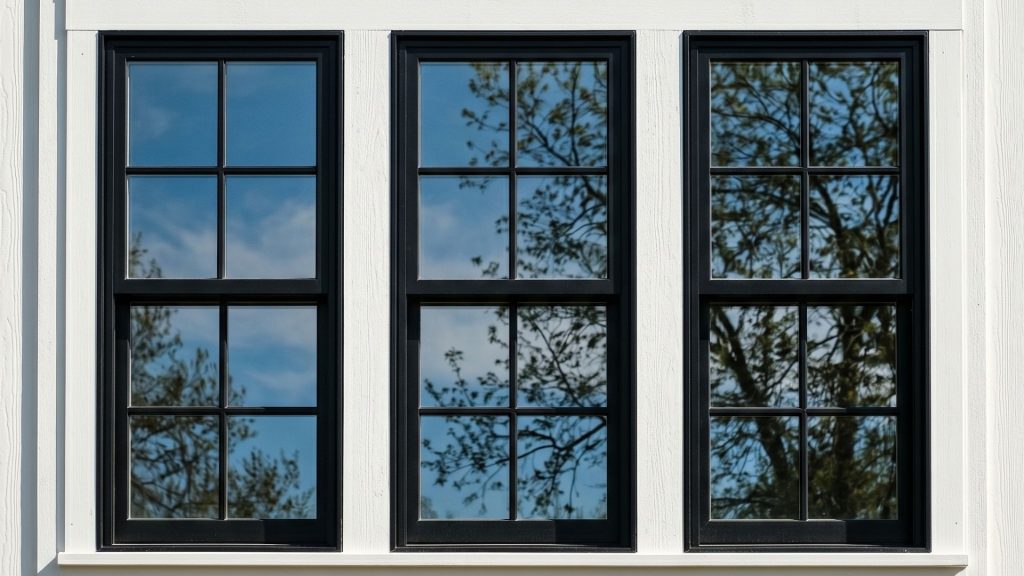
Black-framed windows transformed farmhouse exteriors from traditional to modern starting around 2016.
Why Black Windows Work
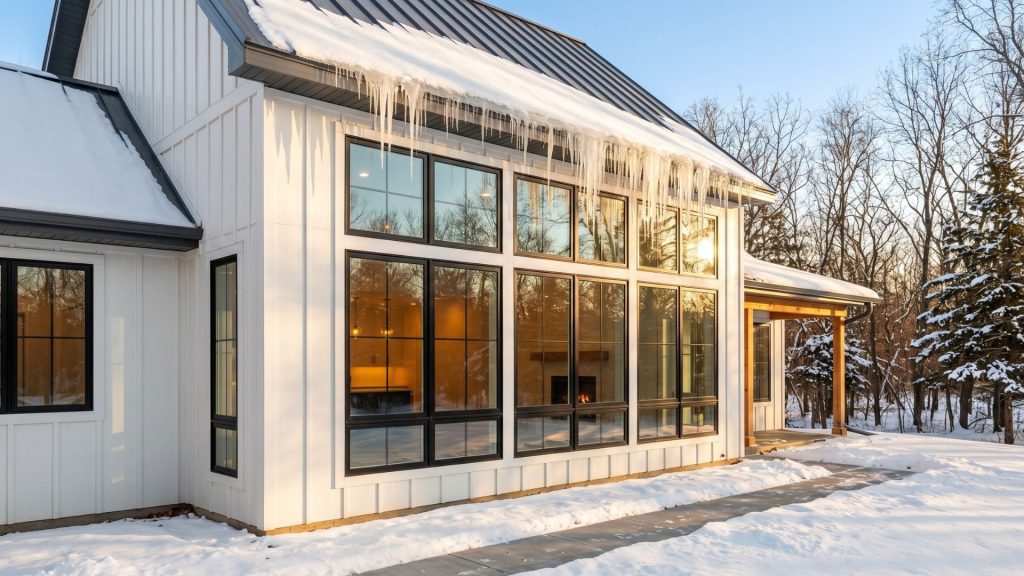
Black frames create crisp boundaries between interior and exterior spaces.
They make the view outside look like a framed photograph rather than a generic opening.
The contrast pops against white or light-colored siding. Even at night, black frames add definition that standard white or tan windows lack.
Black absorbs more heat than light colors, which matters in Minnesota. South-facing black windows can gain 15-20% more passive solar heat in winter compared to white frames.
Black Window Frame Options
Marvin’s Ebony exterior finish on their Ultimate and Elevate lines offers factory-applied color with a 10-year warranty.
Pella’s Black Bean exterior color comes on their Architect Series wood windows and Reserve fiberglass line.
Andersen’s Dark Bronze exterior finish reads nearly black and costs less than custom colors.
Aluminum-clad exteriors hold color better than vinyl or painted wood. The color won’t fade, chalk, or require repainting.
Black Window Maintenance in Minnesota Climate
Black frames show water spots, pollen, and dust more than white windows.
Plan to wash windows 3-4 times per year. Early spring after pollen season. Mid-summer. Early fall before leaf drop. Late fall before snow.
Use a mild soap solution and microfiber cloths. Avoid pressure washers on window frames as they can damage seals and weatherstripping.
Check weatherstripping annually. Black frames expand and contract more than light-colored frames through solar heat gain, which can stress seals over time.
Black windows are the single most impactful upgrade you can make to a modern farmhouse exterior. They define the style more than any other detail. Explore: Featured Homes with Modern Farmhouse Exteriors →
Metal Roofing for Modern Farmhouse Homes
Metal roofing complements modern farmhouse exteriors through durability, energy efficiency, and clean lines.
Standing Seam vs. Metal Shingles
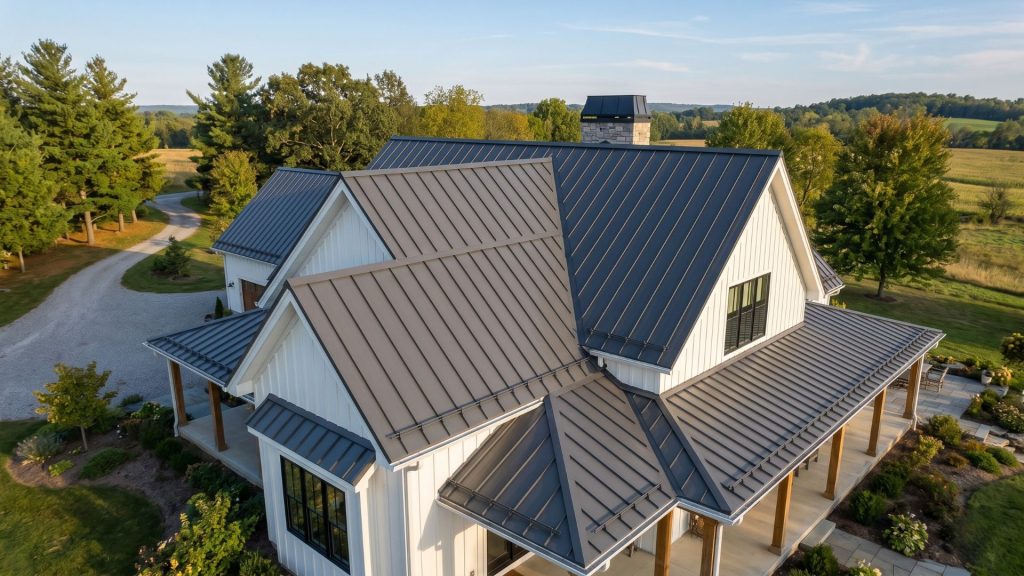
Standing seam roofing features vertical ribs and hidden fasteners.
The panels run from ridge to eave without horizontal seams, creating continuous lines that emphasize roof pitch.
Metal shingles mimic traditional asphalt or wood shake profiles while offering metal’s longevity. They work well when neighborhood covenants restrict standing seam or when you want a more traditional roofline.
Standing seam costs $9-14 per square foot installed in the Twin Cities. Metal shingles run $7-11 per square foot.
Metal Roof Colors for Minnesota
Charcoal gray and matte black are the most popular metal roof colors for modern farmhouses.
Dark colors hide dirt, algae, and staining better than light colors.
They also absorb solar heat, which helps melt snow faster and reduce ice dam formation at eaves.
Steel roofs let heavy snow slide away easily, reducing ice dam formation.
Galvalume (bare metal) and light gray work for contemporary farmhouses that want a softer look. They reflect more heat in summer but require more frequent cleaning to maintain appearance.
Snow Load and Ice Dam Prevention
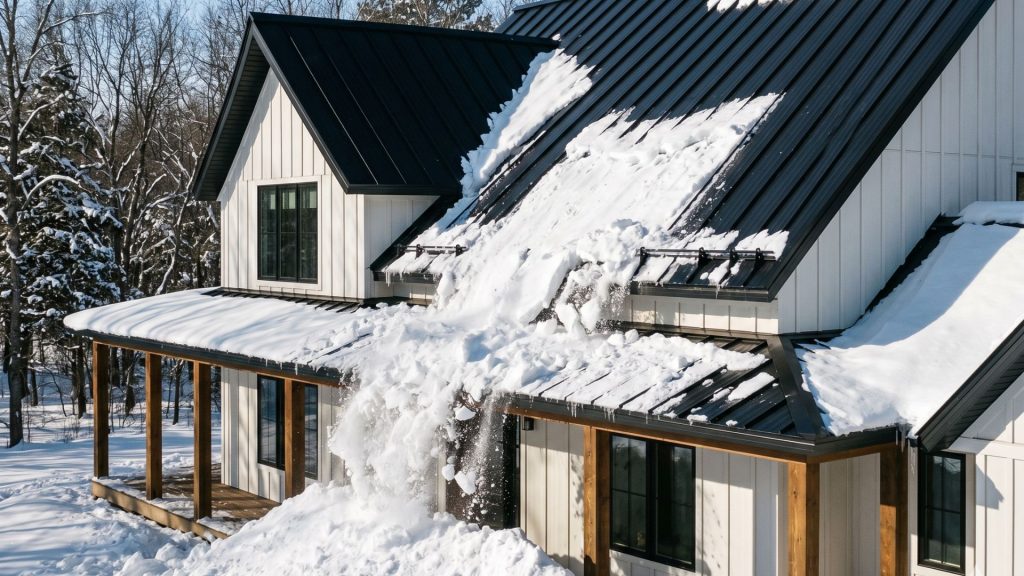
Minnesota building code requires roofs to handle 50 pounds per square foot (psf) snow load in the Twin Cities metro.
Lake effect areas near Mille Lacs can see 70 psf requirements.
Metal roofing’s smooth surface encourages snow to slide off rather than accumulate. Install snow guards 18-24 inches above eaves to control shedding and protect landscaping below.
Ice dams form when heat escapes through the roof, melts snow, and refreezes at cold eaves. Proper attic ventilation (R-49 insulation + soffit and ridge vents) prevents heat loss more effectively than roofing material alone.
Modern Farmhouse Front Porch Design
Front porches define farmhouse architecture through outdoor living space and weather protection.
Covered Porch Depth and Proportions
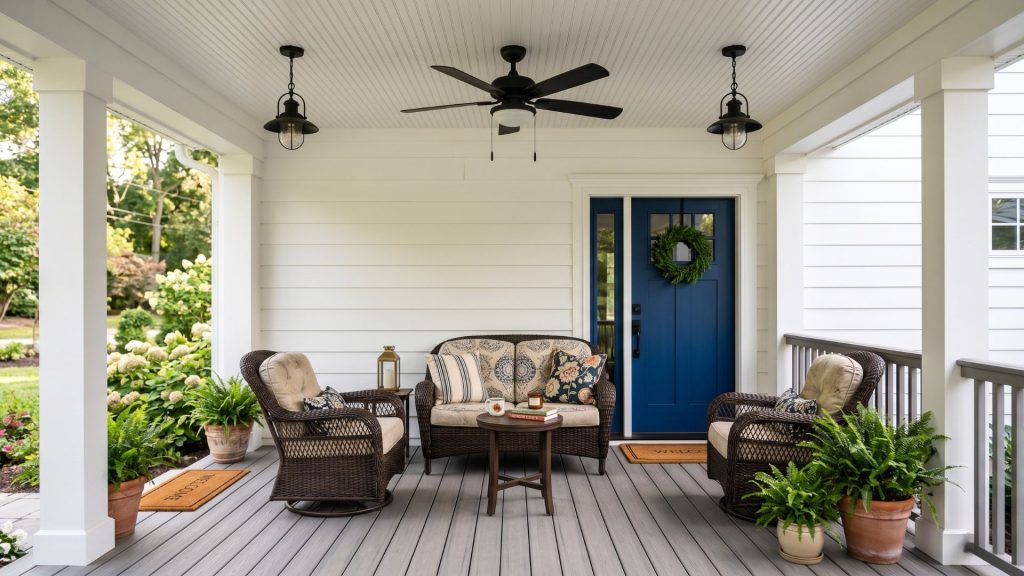
A functional porch needs at least 8 feet of depth to accommodate furniture and foot traffic.
Deep porches work like an outdoor bonus room, creating easy-flow zones for coffee along the front, dinner on the side, and lounging at the back.
10-12 foot depths allow for seating groups (sofa or loveseat plus chairs) plus walkways behind furniture.
Porch roof pitch should match or complement the main roof. A 4:12 or 5:12 pitch provides adequate drainage while maintaining visual proportion.
Porch Column Styles
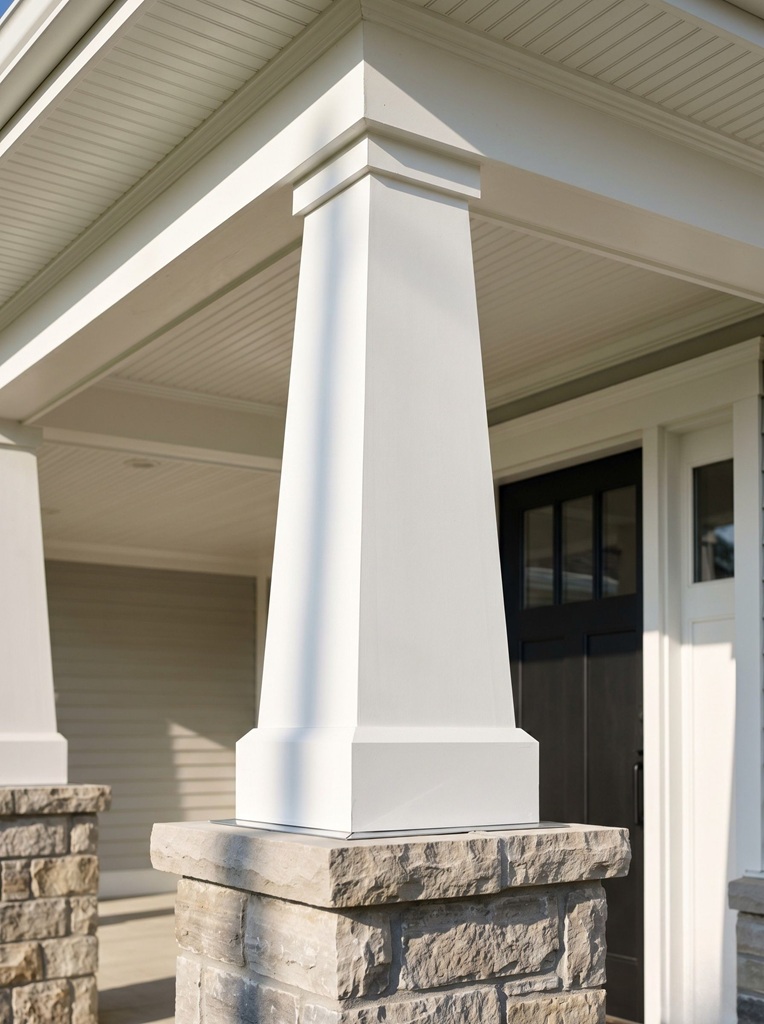
Modern farmhouse porches use simplified columns rather than ornate Victorian details.
Square columns (6×6 or 8×8) wrapped in smooth or beadboard siding create clean lines. Paint them the same color as trim for cohesion.
Tapered columns (wider at base, narrower at top) add Craftsman influence without competing with the farmhouse aesthetic.
Cedar or composite posts left natural or stained bring warmth to white exteriors. Ensure posts sit on galvanized metal bases to prevent ground moisture wicking.
Porch Ceiling and Lighting
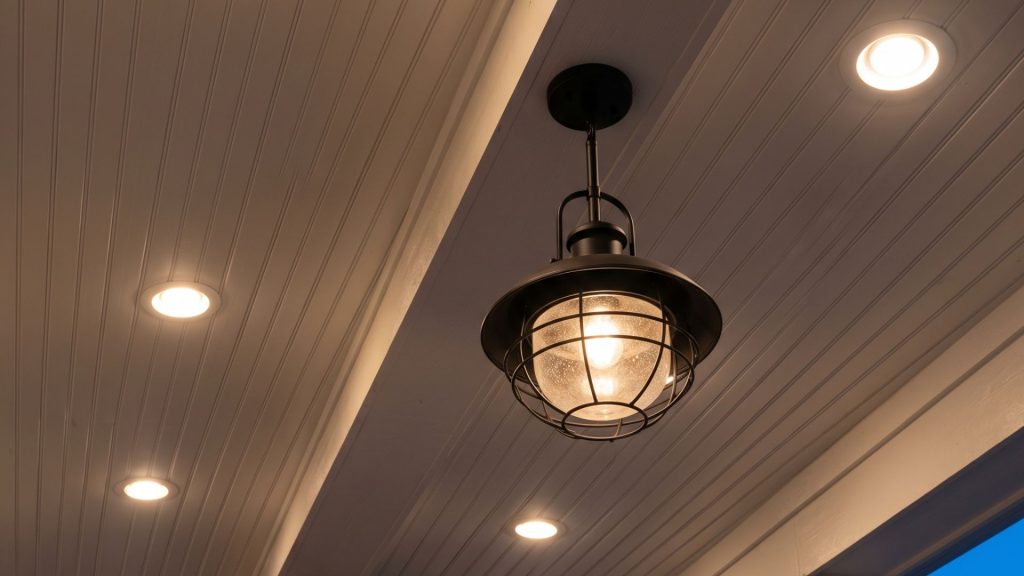
Porch ceilings traditionally use tongue-and-groove wood painted light blue (haint blue) to mimic sky and deter insects.
White or cream ceilings feel more modern and reflect more light on cloudy days.
V-groove plywood primed and painted offers a budget alternative to real tongue-and-groove.
Recessed LED cans (4-6 inch) provide ambient lighting. Add a statement fixture (lantern or farmhouse pendant) centered over seating areas for task lighting and visual interest.
Install ceiling fans on porches deeper than 10 feet. Air circulation extends porch season into humid summer months.
Natural Stone and Mixed Material Exteriors
Natural stone adds texture, color variation, and regional character to modern farmhouse exteriors.
Stone Foundation and Wainscoting
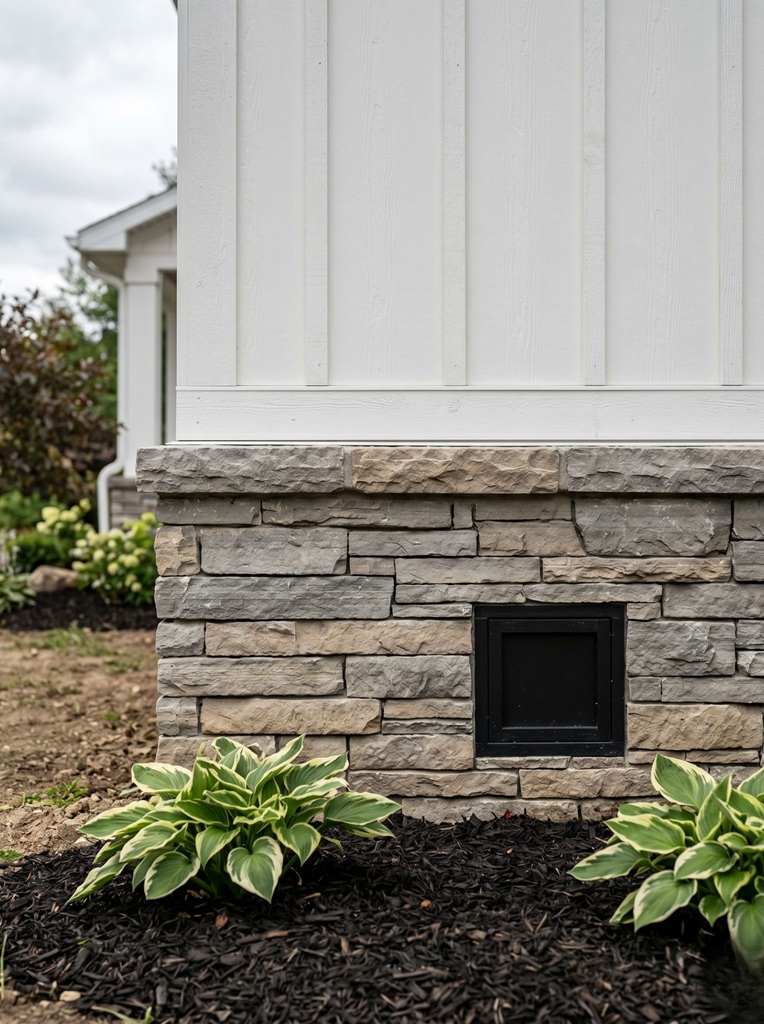
Natural stone foundations paired with rustic wooden beams bring organic texture that feels authentic and grounded.
Wisconsin ledgestone and Minnesota field stone match regional geology. The horizontal layering complements board-and-batten siding above.
Stone wainscoting extends 2-3 feet above grade. This protects siding from snow splash and creates a visual base that anchors the home.
Dry-stack installation (no visible mortar) reads more modern than traditional mortared joints. Masons fit stones tightly and recess mortar 1-2 inches behind the face.
Stone Accent Walls and Chimneys
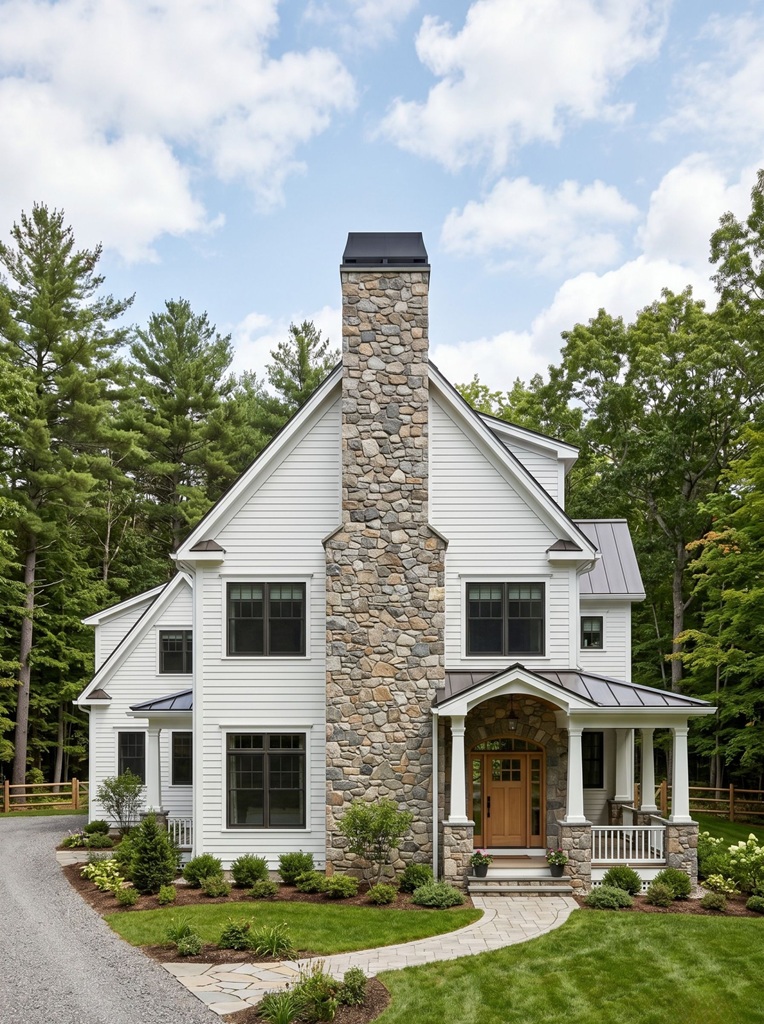
Accent walls break up long siding runs and add focal points.
Place stone on the front gable or around the entry. Keep the application intentional rather than scattered across multiple elevations.
Exterior stone chimneys make bold statements on farmhouse profiles. Full-height stone (foundation to chimney cap) creates a vertical anchor that balances horizontal siding lines.
Budget $25-45 per square foot installed for natural stone veneer in Minnesota. Manufactured stone costs $12-22 per square foot but lacks the color depth and texture of real stone.
Combining Stone with Board-and-Batten and Metal
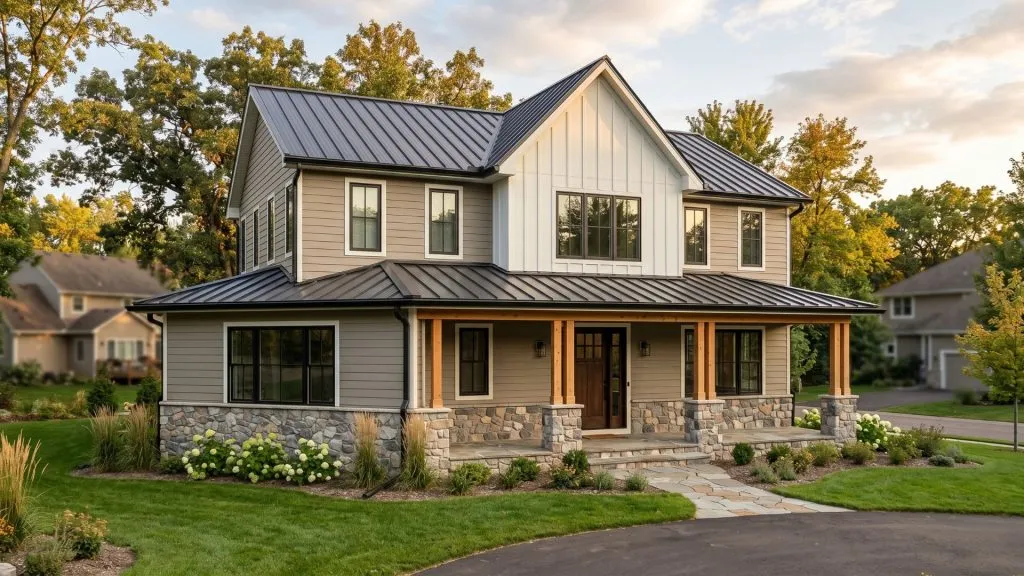
The most striking modern farmhouses layer three materials. Stone on the lower third. Board-and-batten on gables. Horizontal siding on the main level.
Use metal roof accents (porch roofs, shed dormers, bay window caps) to introduce the metal roof material at smaller scales before it covers the main roof.
Keep transitions clean. Install stone with a defined top edge (horizontal cut stone or soldier course) rather than fading into siding.
Separate materials with trim boards or flashing.
When layering materials, each should have a clear purpose. Stone grounds the home. Metal adds longevity. Board-and-batten creates vertical emphasis. Random material placement looks haphazard. See: Spec Home vs Custom Home: Which Approach Works for Your Timeline? →
Large Windows and Natural Light
Windows define modern farmhouse interiors and exteriors through size, placement, and proportion.
Window Sizing and Placement Strategy
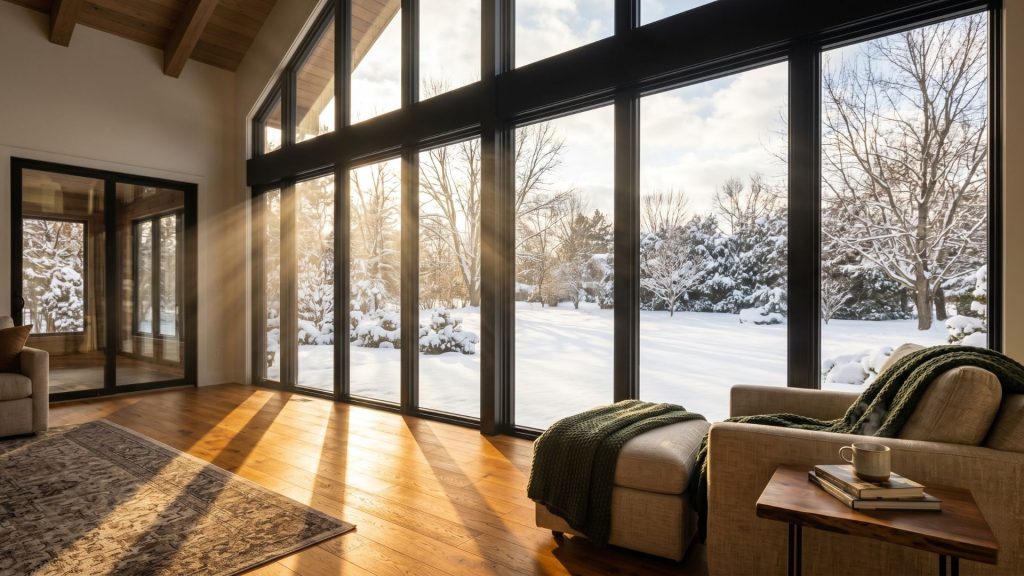
Large windows positioned strategically maximize glass without sacrificing thermal performance, with south-facing windows for winter warmth and east-facing for morning kitchen light.
Minnesota’s latitude (45°N) means dramatic seasonal light variations. December delivers 8.5 hours of daylight. July gives us 15.5 hours.
South-facing windows gain passive solar heat November through February when heating costs peak. Size them appropriately (not too large) to prevent overheating in summer.
East-facing windows in kitchens and breakfast nooks capture morning light.
West-facing windows need shading (overhangs or exterior blinds) to prevent afternoon glare and heat gain.
North-facing windows provide consistent, indirect light ideal for home offices or art studios. They lose more heat than other orientations, so limit their size.
Triple-Pane Windows for Minnesota
Triple-pane windows with low-E coatings and argon fill reduce conductive and radiative heat loss in cold climates.
Triple-pane windows have a U-factor of 0.15-0.20 compared to 0.25-0.30 for standard double-pane. Lower U-factors mean less heat loss.
The center pane can be standard glass or low-E coated depending on orientation. Low-E coatings on positions 2 and 5 (counting from exterior) optimize heat retention.
Argon gas between panes provides better insulation than air. Krypton gas performs even better but adds 15-20% to window costs.
Budget $800-1,200 per window for quality triple-pane units from Marvin, Pella, or Andersen.
Black vs. White Interior Trim
Black exterior frames look bold from outside. What color should interior window trim be?
White interior trim creates contrast and makes windows feel like deliberate frames. The black exterior reads as shadow from inside, especially when windows look out onto trees or lawns.
Black interior trim creates a cohesive look if your design style leans modern. It works best in open-plan spaces with high ceilings and abundant natural light.
Wood interior trim (stained or painted) adds warmth to all-white interiors. Match the wood species to interior flooring and millwork for cohesion.
The right windows balance energy performance with design impact. Minnesota’s climate demands triple-pane performance, but window style sets your home apart. See: Floor Plans Designed for Natural Light →
How to Design a Modern Farmhouse Exterior (Step-by-Step)
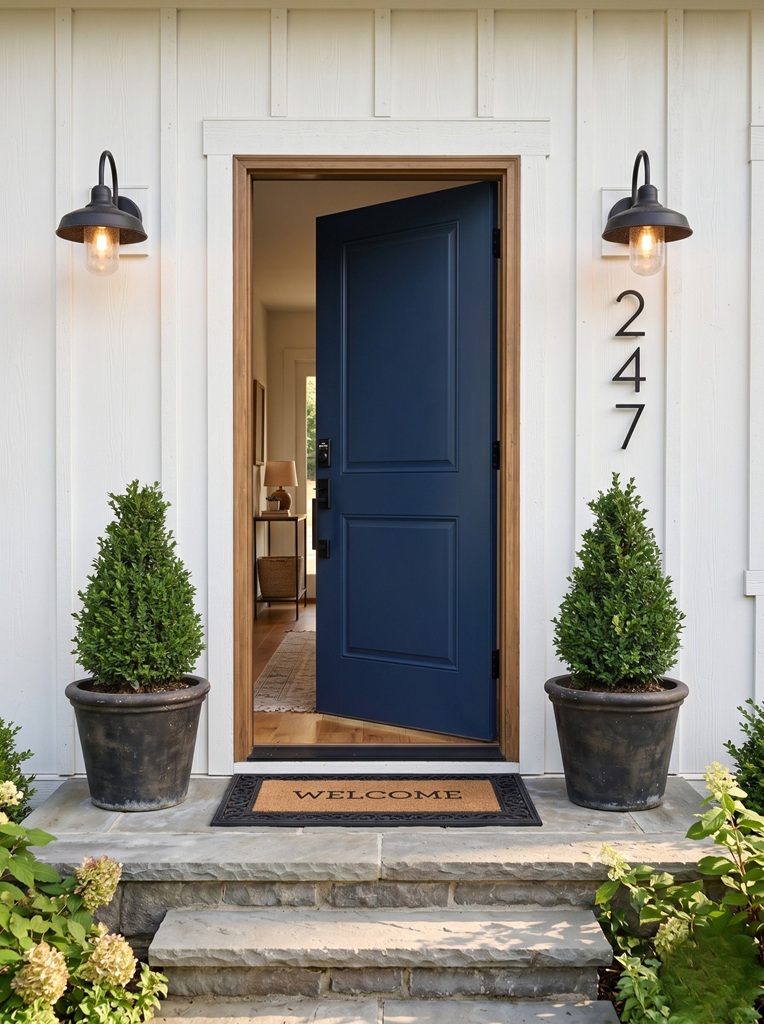
Designing a modern farmhouse exterior requires balancing proportions, materials, and details that work together.
Step 1: Choose Your Base Color Palette
Start with three colors. Base (siding). Accent (trim). Detail (windows/doors).
The 70-20-10 rule works well.
70% base color (white or greige). 20% accent color (charcoal or black). 10% detail color (natural wood or sage green).
Select colors in physical samples, not on screen. View samples on your lot at different times of day. Colors shift dramatically in morning vs. evening light.
Step 2: Select Siding Materials and Profiles
Board-and-batten on gables + horizontal lap siding on main level creates the classic modern farmhouse mix.
Fiber-cement (James Hardie, LP SmartSide) outperforms vinyl in Minnesota. It holds paint longer, resists hail damage, and won’t warp in temperature extremes.
7-inch lap siding creates clean lines without looking too modern. Pair with 8-10 inch board-and-batten on gables.
Step 3: Plan Window Sizes and Black Frame Details
Size windows to complement wall proportions. Windows that are too small look dated. Windows that are too large sacrifice wall space for furniture and energy efficiency.
Group windows to create rhythm. Three equally-sized windows on the front elevation work better than random window placement.
Black frames need at least 4 inches of surrounding siding to read properly. Windows placed too close to corners or other windows lose visual impact.
Step 4: Design the Roofline and Overhangs
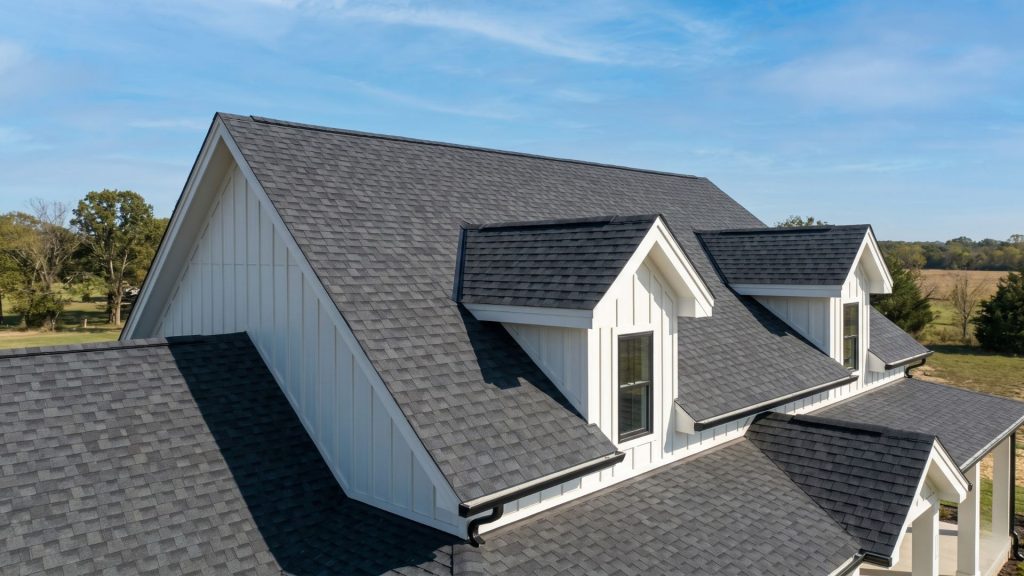
Gabled roofs with 6:12 to 8:12 pitch look proportional on two-story farmhouses. Steeper pitches shed snow efficiently but increase roofing costs.
Extend eaves 18-24 inches past exterior walls. This protects siding from rain and snow, reduces ice dam risk, and creates shadow lines that add depth.
Consider dormers, gable vents, or cupolas to break up large roof planes. These details add visual interest without overwhelming the simple farmhouse form.
Step 5: Layer in Stone, Metal, and Natural Wood Accents
Add materials incrementally.
Start with stone foundation or wainscoting. Then plan metal roof accents on porches or bays. Finally, add wood details (posts, brackets, shutters).
Each material should have a clear purpose. Stone grounds the home. Metal adds contrast and longevity. Wood brings warmth and texture.
Budget 10-15% of exterior costs for these upgrades. A $150,000 exterior might allocate $15,000-22,000 for stone veneer and upgraded materials.
Step 6: Detail the Front Entry and Porch
The entry is your first impression. Invest in a quality front door (fiberglass or steel with wood grain texture) in a bold color.
Porch steps should be 12-14 inches deep (tread) and 6-7 inches tall (riser) for comfortable use. Concrete or natural stone treads outlast wood.
Add black or bronze hardware (house numbers, light fixtures, door handles) to carry the black window theme throughout the exterior.
Modern Farmhouse Exterior Materials for Minnesota Climate
Material selection determines whether your modern farmhouse ages gracefully or requires constant maintenance.
Fiber-Cement vs. Wood vs. Vinyl Siding
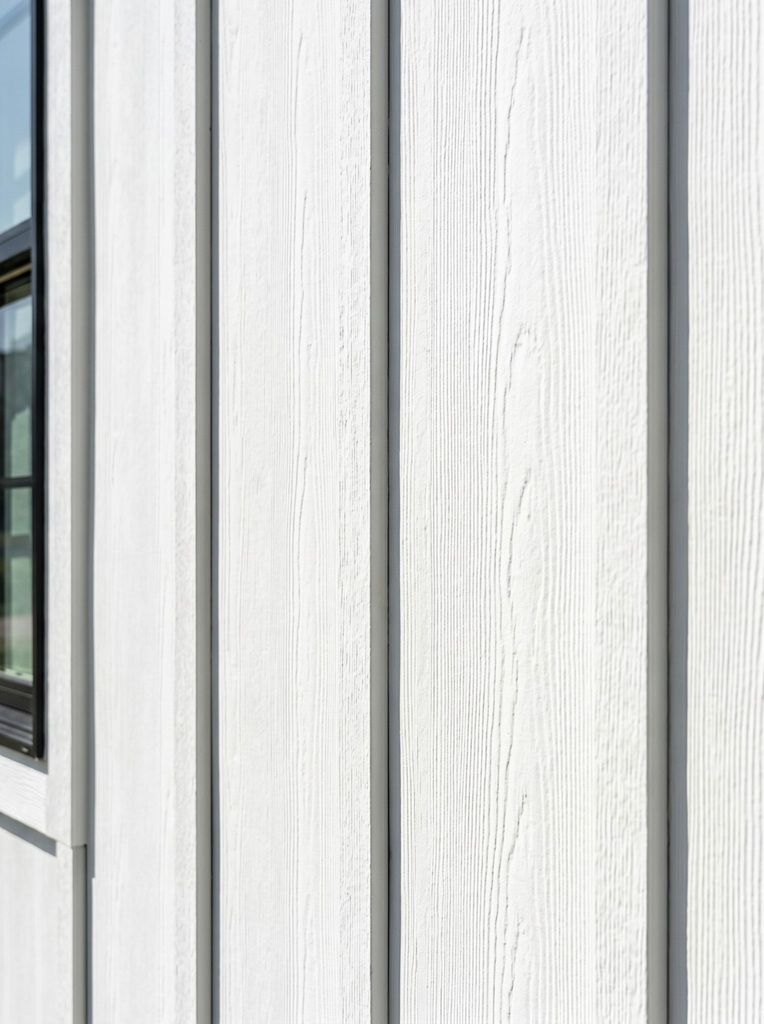
Fiber-cement stands up to hail, ice, and temperature extremes without warping, cracking, or rotting.
James Hardie’s ColorPlus Technology bakes finish into fiber-cement during manufacturing. It carries a 15-year warranty and resists fading, chipping, and cracking better than field-applied paint.
Cedar siding offers authentic texture but requires repainting or restaining every 5-7 years. Budget $12-18 per square foot installed.
Vinyl siding costs less ($4-8 per square foot installed) but can crack in extreme cold and looks less authentic than fiber-cement.
Metal Roofing vs. Asphalt Shingles
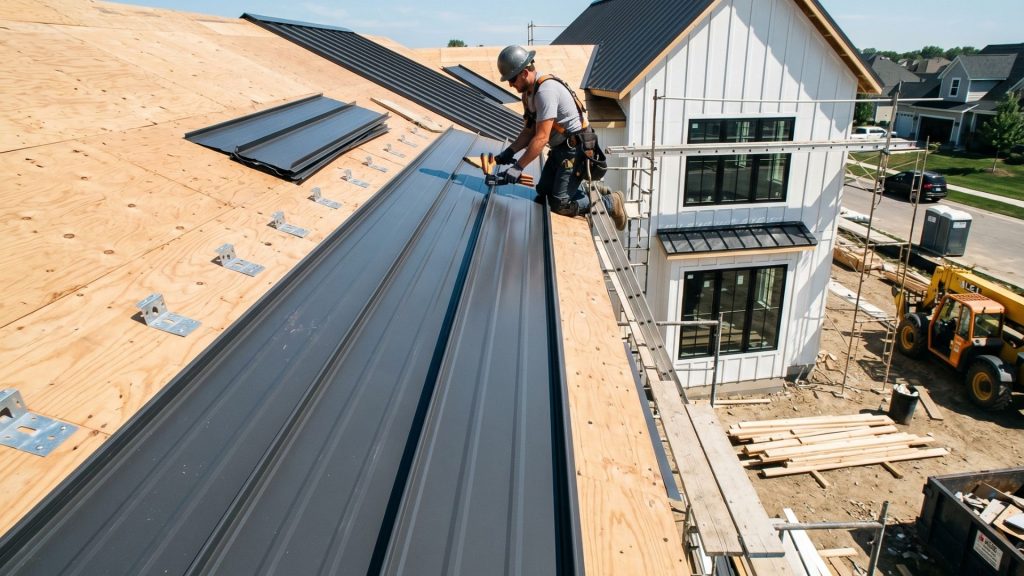
Metal roofing lasts 50+ years. Asphalt shingles need replacement every 20-25 years in Minnesota’s climate.
Standing seam metal costs $9-14 per square foot installed. Quality architectural shingles cost $4-7 per square foot.
Over a 50-year ownership period, you’ll replace asphalt shingles twice (three roof installations total). Metal roofing pays for itself through longevity and reduced maintenance.
Metal roofing qualifies for some homeowners insurance discounts (5-15% savings) thanks to superior hail and fire resistance.
Composite vs. Wood Porch Decking
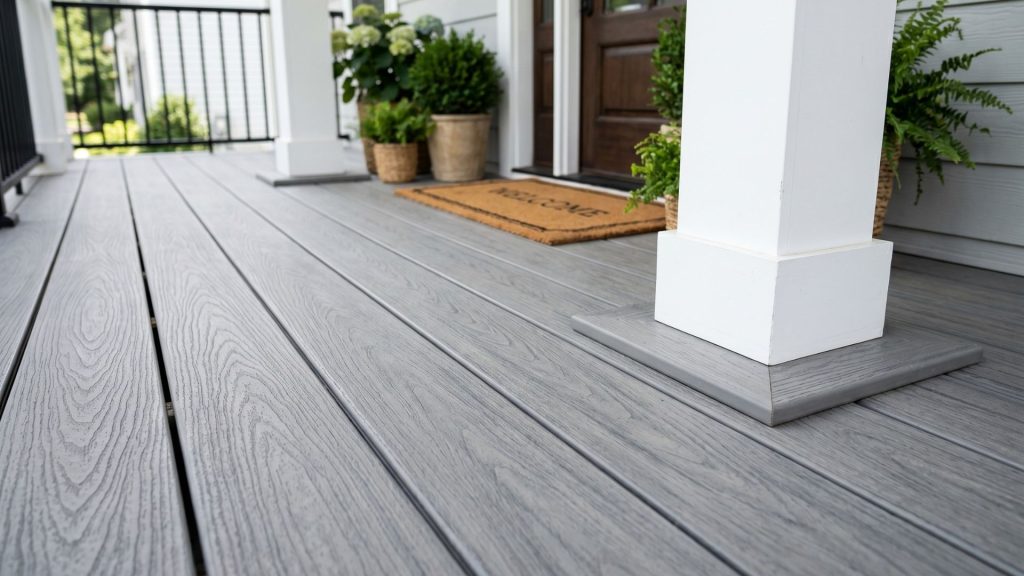
Composite decking (Trex, TimberTech, Azek) never needs staining and resists moisture, insects, and rot.
Budget $8-14 per square foot for composite decking vs. $4-8 for pressure-treated wood. Composite costs more upfront but eliminates annual maintenance.
Wood decking requires cleaning, staining, and sealing every 2-3 years. Composite needs occasional washing but no refinishing.
Color options in composite decking expanded significantly since 2020. Modern lines offer multi-tonal boards that mimic natural wood grain patterns.
Window Frame Materials: Wood, Fiberglass, or Vinyl?
Wood windows (aluminum-clad exterior, wood interior) offer the best combination of thermal performance and design flexibility.
Fiberglass windows (Marvin Elevate, Pella Impervia) perform nearly as well as wood at lower cost. They won’t rot, dent, or require painting.
Vinyl windows cost the least but can’t be painted, offer fewer color choices, and have lower structural strength for large spans.
For Minnesota climate, prioritize thermal performance (U-factor under 0.20) over frame material. A quality fiberglass window outperforms a poorly-made wood window.
| Material | Cost per SF | Lifespan (Years) | Maintenance Level | Minnesota Performance |
|---|---|---|---|---|
| Fiber-Cement Siding | $8-12 | 50+ | Low | Excellent in freeze-thaw |
| Cedar Siding | $12-18 | 25-30 | High | Requires sealing for moisture |
| Metal Roofing | $9-14 | 50+ | Very Low | Superior snow shedding |
| Asphalt Shingles | $4-7 | 20-25 | Low | Ice dams at eaves |
| Composite Decking | $8-14 | 25-30 | Very Low | No moisture damage |
| Pressure-Treated Decking | $4-8 | 15-20 | High | Requires annual sealing |
Modern Farmhouse Garage and Outbuilding Design
Garages and outbuildings extend modern farmhouse style across your property.
Attached vs. Detached Garage Considerations
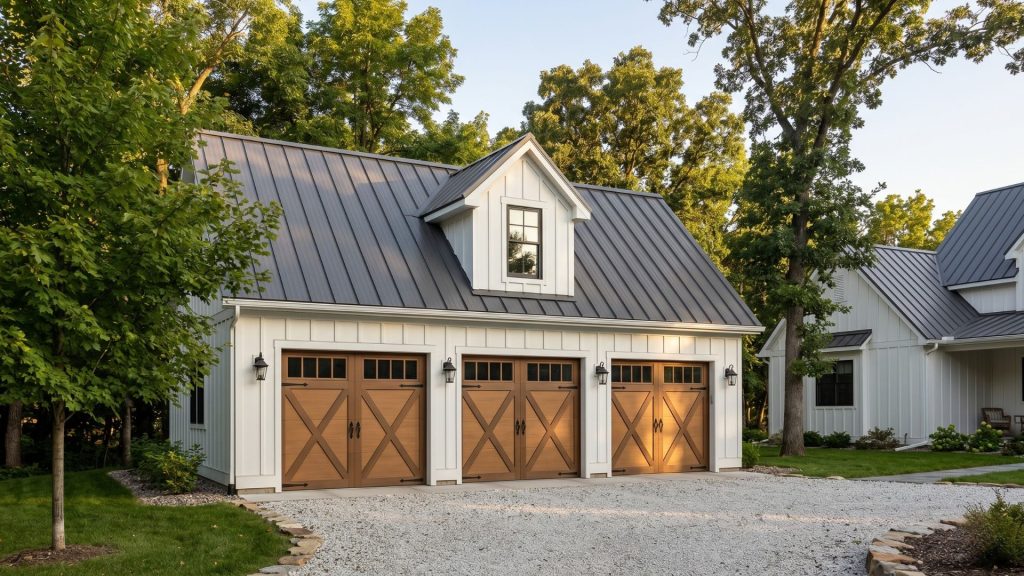
A detached garage or barn provides storage for tools, tractors, or recreational vehicles while tying the modern farmhouse outside together.
Attached garages offer convenience (direct entry to home, no outdoor walk in winter). They cost less to build per square foot thanks to shared foundation and utilities.
Detached garages allow more design flexibility. You can match the main house style or create a complementary barn aesthetic.
Budget $50-80 per square foot for attached garages vs. $60-90 per square foot for detached structures. The gap narrows as garage size increases.
Barn-Style Garage Doors
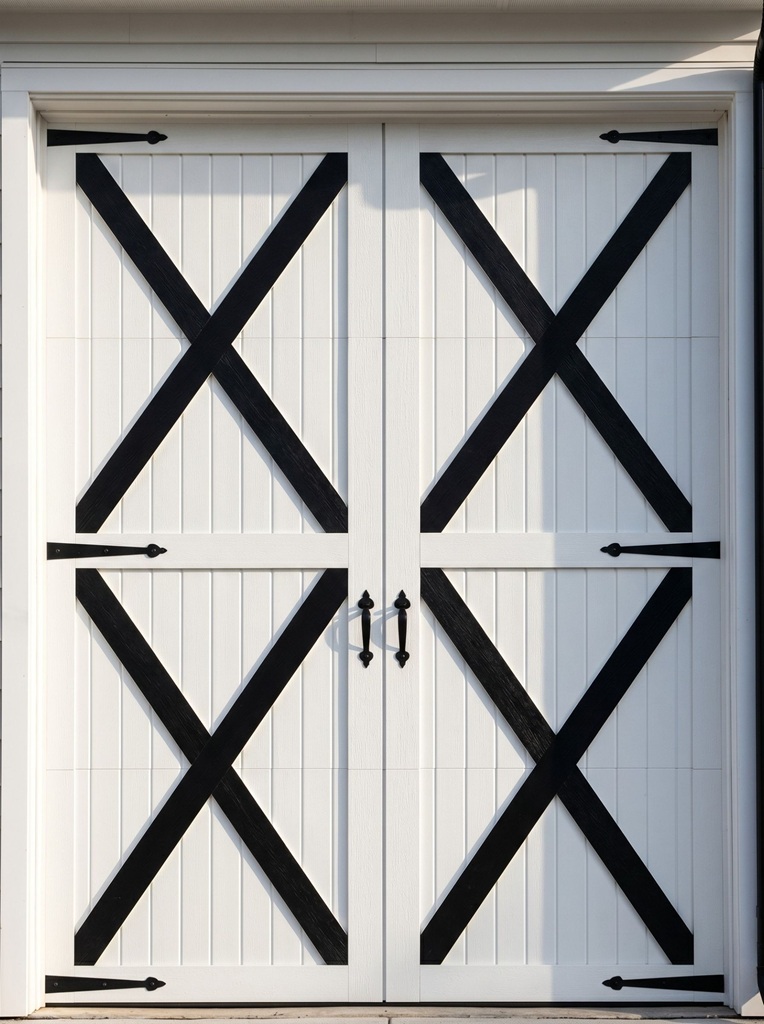
Barn-style garage doors with cross-beam overlays and black hardware reinforce farmhouse character.
Clopay’s Coachman Collection and Amarr’s Classica offer traditional carriage house looks with modern insulation and electric openers.
Steel doors with wood-grain embossing cost $1,200-2,500 per door (9×7 or 10×7). Real wood carriage doors run $3,000-6,000 but require more maintenance.
Black hardware (handles, hinges, straps) adds authentic detail. Decorative hardware kits cost $100-300 per door.
Matching Outbuilding Architecture to Main House
Repeat key exterior elements. Siding profile. Roof pitch. Trim details. Color palette.
If your house uses board-and-batten on gables, apply it to the garage gable. If your house has stone wainscoting, wrap the garage foundation in matching stone.
Scale down details appropriately. A garage doesn’t need the same level of trim detail or stone coverage as the house. Simplified versions maintain cohesion without looking overdone.
Landscaping for Modern Farmhouse Curb Appeal
Landscaping bridges architecture and site through plant selection, hardscaping, and outdoor lighting.
Foundation Plantings and Perennial Borders
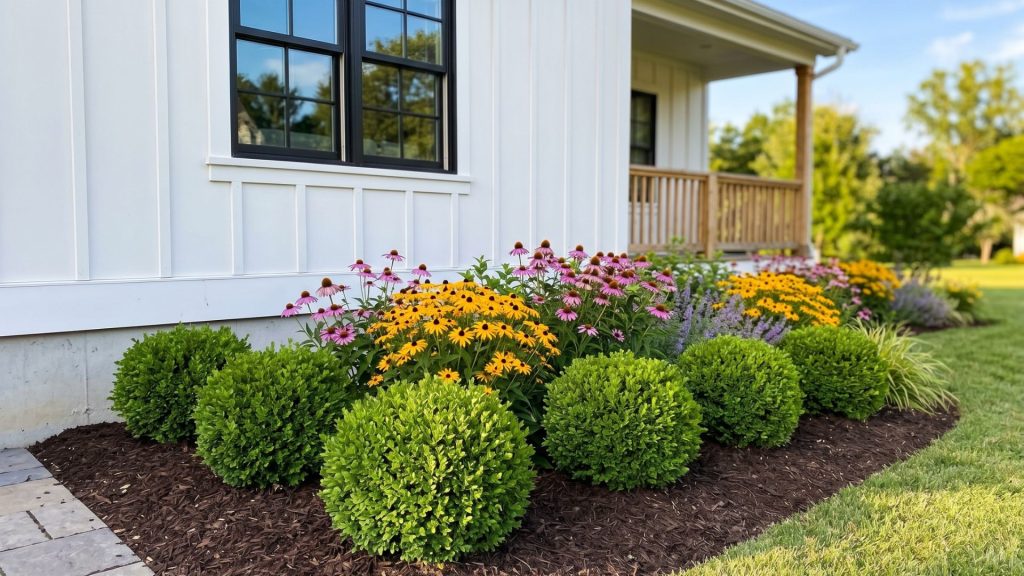
Modern farmhouse landscaping leans simple and structured rather than cottage-garden fussy.
Use evergreen foundation plantings (boxwood, yew, arborvitae) in geometric groups. Odd numbers (3, 5, 7 plants) look more natural than even numbers.
Perennial borders with native grasses, black-eyed Susans, and coneflowers require less maintenance than annual beds. They survive Minnesota winters without replanting.
Mulch beds with dark brown or black dyed mulch. It contrasts better with white siding than natural wood mulch.
Driveway and Walkway Materials
Concrete driveways are the most budget-friendly option at $6-12 per square foot. Stamped or colored concrete adds texture for $12-18 per square foot.
Natural stone or brick pavers create Old-World character but cost $18-35 per square foot installed.
Gravel driveways suit rural properties and cost $2-5 per square foot. They require periodic replenishing (every 3-5 years) and don’t work well on slopes.
Walkways should be 4-5 feet wide to accommodate two people walking side-by-side. Use the same material as porch steps or front entry for cohesion.
Outdoor Lighting and Black Fixtures
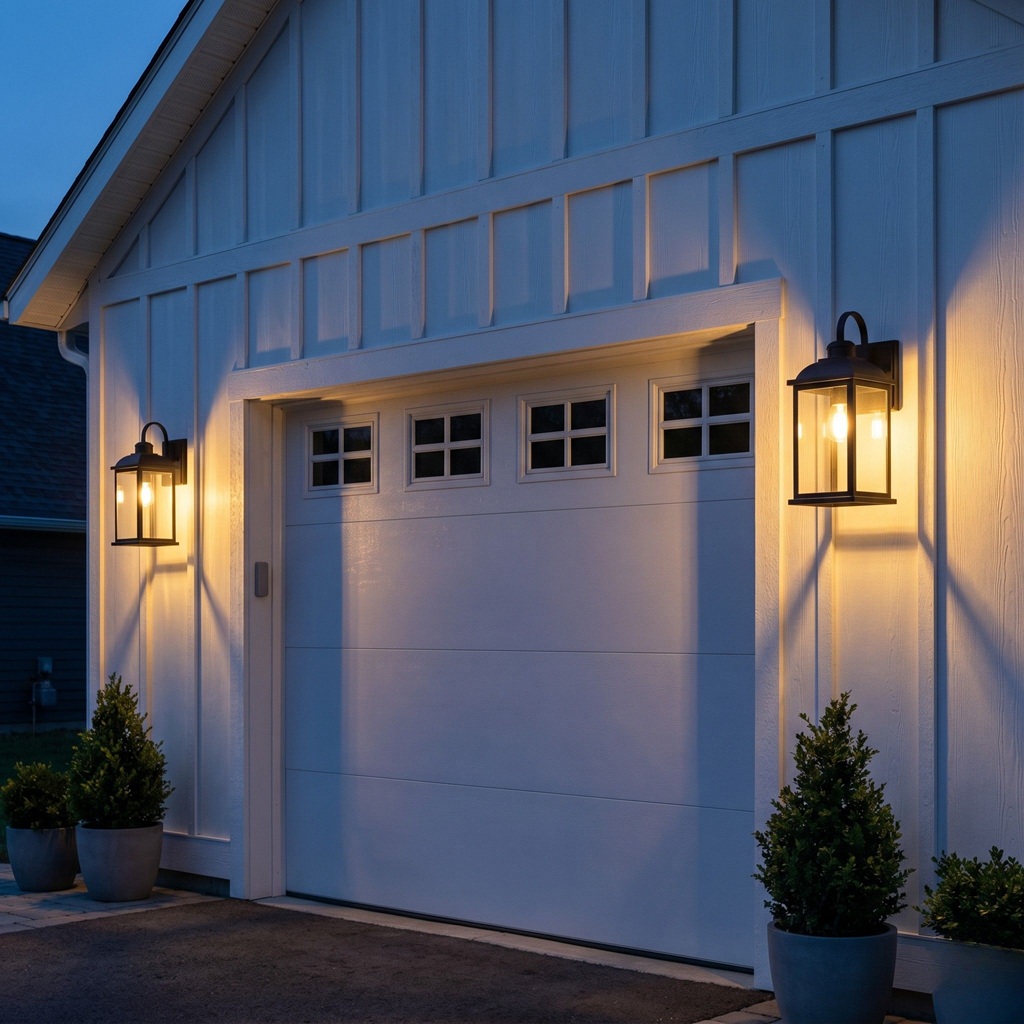
Black outdoor lighting fixtures tie into black window frames and create a unified exterior design.
Barn-style wall sconces flank garage doors and entryways. Budget $150-300 per fixture for quality cast aluminum construction.
Path lights along walkways improve safety and highlight landscaping. Use low-voltage LED fixtures spaced 8-10 feet apart.
String lights or cafe lights soften porch ceilings and patios. They add ambiance for evening entertaining without requiring permanent electrical work.
Modern Farmhouse Exterior Ideas by Home Size
Modern farmhouse design scales from compact cottages to sprawling estates.
Small Modern Farmhouse (1,200-1,800 SF)
Small farmhouses maximize curb appeal through proportional details and material variety.
Focus board-and-batten on the front gable only. Use horizontal siding on side and rear elevations to reduce costs.
Limit stone to the entry area (fireplace chimney or front porch foundation). Full-house stone wainscoting overwhelms small footprints.
A single gable or gable-and-a-half roofline keeps costs down while maintaining farmhouse character.
Medium Modern Farmhouse (2,000-3,000 SF)
This size range offers the most design flexibility without excessive costs.
Plan for wraparound or L-shaped porches that extend living space outdoors. Budget 200-400 square feet of covered porch.
Two-story designs benefit from varied rooflines (front gable, side gables, dormers). This breaks up large wall planes.
Mix siding profiles on different elevations. Board-and-batten on the front, horizontal lap on sides and back saves money while maintaining style on the street-facing elevation.
Large Modern Farmhouse (3,500+ SF)
Large farmhouses need careful proportion to avoid looking like event barns.
Wraparound porches create easy-flow zones for coffee along the front, dinner on the side, and lounging at the back.
Multiple roofline elements (dormers, cross gables, ells) add visual interest and prevent the box look.
Layer four materials instead of three. Stone on foundation. Board-and-batten on gables. Horizontal siding on main level. Metal roofing.
This creates depth without overwhelming.
The best modern farmhouse exteriors balance aspiration with practicality. They look beautiful on Instagram but also withstand Minnesota’s climate without constant maintenance. Read: What Does Building a Custom Home in Minnesota Actually Cost? →
Modern Farmhouse Exterior Mistakes to Avoid
Common design mistakes undermine modern farmhouse exteriors.
Mistake #1: All-White Everything Without Texture
Pure white siding + white trim + white garage doors = a blank canvas that reads more builder-grade than farmhouse.
Add texture through mixed siding profiles. Combine board-and-batten with lap siding.
Introduce natural materials. Stone, wood, or metal elements break up monotony.
Use at least three colors. White base. Charcoal or black accent. Natural wood or sage detail.
Mistake #2: Randomly Placed Black Windows
Black windows lose impact when placed inconsistently or without surrounding siding.
Group windows intentionally. Three equally-spaced windows read better than scattered singles.
Maintain 4+ inches of siding around each window. Windows too close to corners or other windows look crowded.
Match window sizes on the same elevation. Mixed window heights and widths look haphazard.
Mistake #3: Skipping Stone or Metal Accents to Save Budget
Modern farmhouse style requires material variety. All-siding exteriors read flat regardless of color palette.
If budget is tight, add stone to the front elevation only. A partial stone foundation or stone fireplace chimney provides the textural contrast you need.
Metal roofing on porches, dormers, or bay windows introduces the material without covering the entire roof.
Budget smarter rather than cutting materials entirely. Use less square footage of premium materials in high-impact locations.
Mistake #4: Oversized or Undersized Front Porch
A 4-foot-deep porch is too shallow for furniture and looks disproportionate.
An 18-foot-deep porch overwhelms single-story ranch homes.
Match porch depth to house scale. Single-story homes: 8-10 feet. Two-story homes: 10-14 feet.
Porch width should span at least 40% of the front elevation. Full-width porches (spanning 80-100% of the front) work on farmhouses but not on all architectural styles.
Mistake #5: Mixing Too Many Styles
Modern farmhouse has clear design language. Simple forms. Natural materials. High-contrast details.
Avoid adding Craftsman brackets, Victorian gingerbread, or Mediterranean tile roofs. These elements conflict with farmhouse simplicity.
Keep decorative elements minimal. The architecture should create interest through proportion and material rather than applied ornament.
Frequently Asked Questions About Modern Farmhouse Exteriors
What Defines a Modern Farmhouse Exterior?
A modern farmhouse exterior combines traditional agricultural elements (board-and-batten siding, gabled roofs, wraparound porches) with contemporary materials and streamlined details. It strips away Victorian ornamentation while keeping functional features like deep roof overhangs and covered outdoor spaces.
How Much Does a Modern Farmhouse Exterior Cost in Minnesota?
Modern farmhouse exteriors cost $50-100 per square foot of home exterior in Minnesota. A 2,500 SF home has roughly 3,000-3,500 SF of exterior surface area, so total exterior costs run $150,000-350,000 depending on materials. Fiber-cement siding, black-framed windows, metal roofing, and stone accents drive costs higher than vinyl siding and asphalt shingles.
Do Black Windows Cost More Than White Windows?
Black window frames cost 5-15% more than standard white or tan frames. The color is considered a custom upgrade by most manufacturers. Marvin’s Ebony and Pella’s Black Bean finishes add $200-500 per window compared to standard colors.
What Siding Works Best for Minnesota Modern Farmhouses?
Fiber-cement siding (James Hardie, LP SmartSide) performs best in Minnesota’s freeze-thaw cycles. It stands up to hail, ice, and temperature extremes without warping or cracking. Cedar siding offers authentic texture but requires repainting every 5-7 years. Vinyl cracks in extreme cold.
Are Modern Farmhouses Going Out of Style?
Modern farmhouse trends shift away from overly stark spaces and lean into richer textures, warmer tones, and more personal details. The core elements (board-and-batten, black windows, natural materials) remain timeless when executed with quality materials and proportional design. Trendy Pinterest versions with all-white interiors and barn doors age poorly. Well-designed farmhouses with regional materials and thoughtful details stay current for decades.
Can You Build a Modern Farmhouse on a Small Lot?
Yes. Modern farmhouse design scales to small lots through simplified rooflines, focused material use, and proportional details. Use board-and-batten on the front gable only. Limit stone to entry areas. Choose a single or gable-and-a-half roofline rather than complex roof forms. A 1,500 SF modern farmhouse on a 60-foot-wide lot can deliver full farmhouse character.
What Color Should I Paint My Modern Farmhouse?
White remains the most popular base color for modern farmhouses, but soft greiges create clean backdrops that highlight architectural details and natural materials. Pair your base color with black or charcoal accents and natural wood or sage green details. The three-color palette (70% base, 20% accent, 10% detail) creates cohesion without looking bland.
Do Metal Roofs Make Sense for Minnesota Modern Farmhouses?
Metal roofing makes excellent sense for Minnesota. Steel roofs let heavy snow slide away easily, reducing ice dam formation. They last 50+ years compared to 20-25 years for asphalt shingles. Standing seam metal costs $9-14 per square foot installed vs. $4-7 for asphalt, but you’ll never replace it during ownership.
How Wide Should Black Window Frames Be?
Black window frames should be at least 3-4 inches wide to read as intentional black frames rather than shadows. Marvin’s standard frame width is 4.5 inches on their Ultimate line. Pella’s Architect Series uses 4-inch frames. Wider frames (5-6 inches) create bolder statements on larger homes.
TC Homes: Building Modern Farmhouse Exteriors Around Lake Minnetonka
We’ve designed and built modern farmhouse exteriors across Minnetrista, Mound, Minnetonka, Orono, and Wayzata for 32+ years.
Minnesota’s climate requires specific material choices.
We use fiber-cement siding that survives freeze-thaw cycles without cracking. Triple-pane windows that hold heat during January cold snaps. Metal roofing that sheds snow before it becomes an ice dam problem.
Lake Minnetonka lots bring unique considerations.
Setback requirements limit where you can build. Tree preservation ordinances affect site planning. Neighborhood design guidelines shape architectural decisions.
We work with homeowners early in the design process to select exterior materials that fit their lot, budget, and lifestyle.
Modern farmhouse style adapts to lakefront properties, wooded hillsides, and open prairie sites.
Your exterior sets the tone before anyone walks through the front door. It determines curb appeal, long-term maintenance costs, and whether your home feels timeless or trendy.
Ready to build your modern farmhouse? We’ll walk through material options, design your custom exterior, and build it to survive Minnesota winters for decades. Contact TC Homes to start your project →