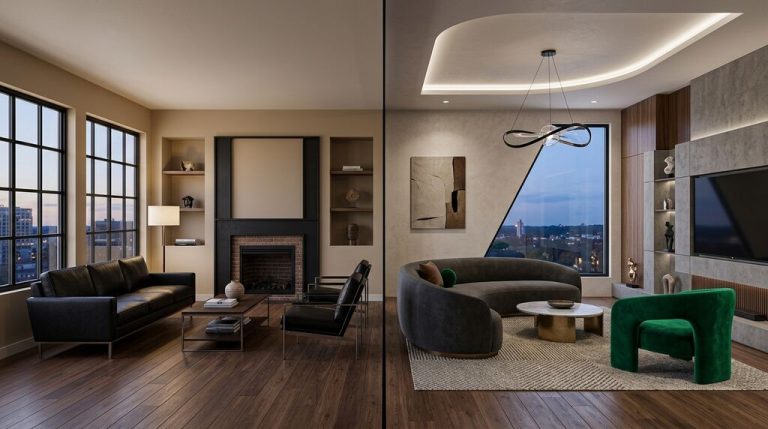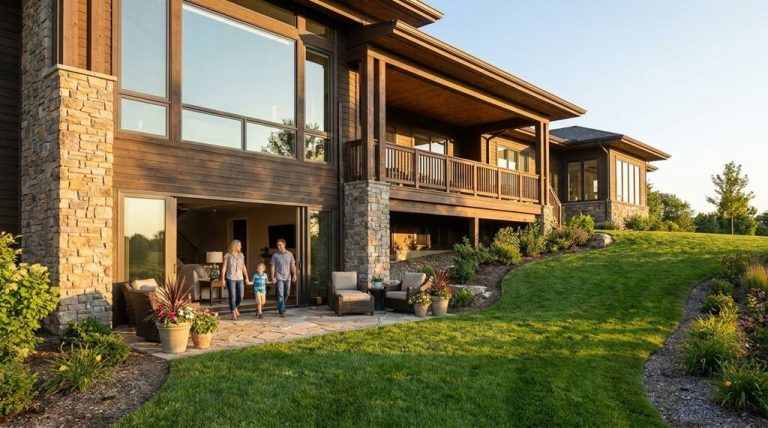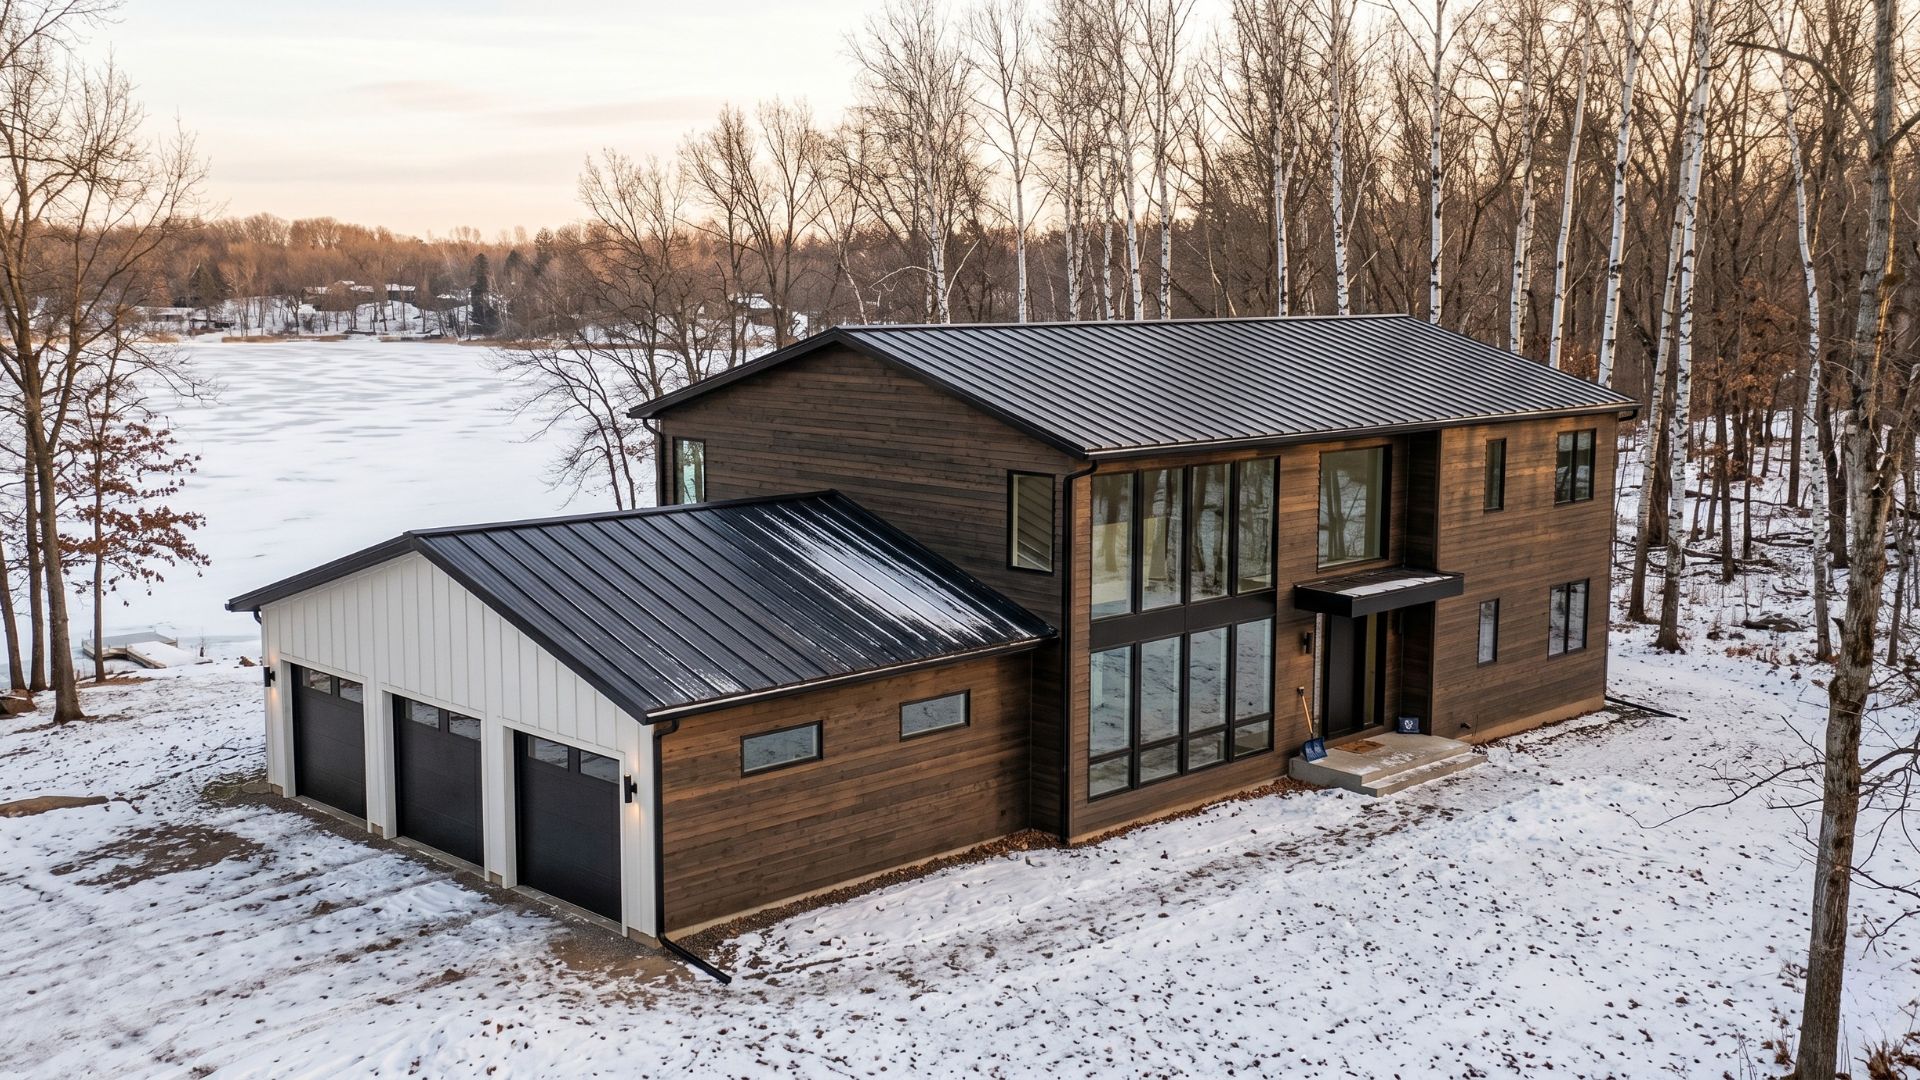
Scandi house style is one of the most requested design directions we hear from clients building near Lake Minnetonka. The look is simple on the surface: clean rooflines, natural wood, white or muted exteriors, and interiors that feel quiet and bright even in January. But getting it right in Minnesota requires a few deliberate decisions that most design guides skip over.
This is not a furniture guide. It is a builder’s breakdown of what goes into a custom home designed around Scandinavian principles, from how we frame the roofline to where we put the mudroom.
What Is Scandi House Style?
Scandi house style is an architectural and interior approach rooted in the Nordic countries of Sweden, Norway, Denmark, and Finland. It prioritizes function over ornament, natural light over artificial drama, and durable natural materials over trends.
Scandinavian design is defined by three main characteristics: simple, affordable, and functional. Minimalism is a key component, with furniture and materials taking center stage while accessories are kept rare and carefully chosen.
In a new custom build, that translates to deliberate decisions about roofline pitch, window placement, material selection, and floor plan layout before a single wall goes up.
The style fits Minnesota well. The climate logic that shaped it in Scandinavia applies here: long dark winters, cold temperatures, and landscapes that reward views. Nordic homes emphasize cozy textures, well-placed lighting, and natural materials that create warmth through the long dark seasons.
TC Homes builds Scandinavian Modern custom homes throughout the Lake Minnetonka area, including Minnetrista, Orono, Mound, and Minnetonka. See finished floor plans and exterior options: Scandinavian Modern Custom Homes in Long Lake, MN →
Scandi vs. Nordic vs. Scandinavian Modern: Is There a Difference?
For practical purposes when building a home, these terms point to the same design DNA.
- “Scandi” is the casual shorthand.
- “Nordic modern” leans toward a slightly more contemporary, restrained interpretation.
- “Scandinavian modern” is how most architects and builders describe the full package: clean structure, natural materials, and light-first planning.
All three share the same core principles and look similar in built form.
Where they differ is in emphasis. Pure Nordic modern often features darker, moodier palettes and more raw concrete or blackened steel. Traditional Scandi leans warmer, with more white and light wood.
In our builds around Minnetrista and Shorewood, most clients land somewhere between the two.
How Scandi House Style Compares to Other Popular Minnesota Styles
| Feature | Scandi / Nordic Modern | Modern Farmhouse | Transitional |
|---|---|---|---|
| Roofline | Low-pitched gable, minimal overhang | Steep gable, exposed rafter tails | Varied, often hip or cross-gable |
| Exterior material | Cedar, LP Smart, dark stain or white | Board-and-batten, shakes, mixed siding | Brick, stucco, or stone with wood accent |
| Windows | Large, black-framed, floor-to-ceiling | Double-hung, grid-lite, black or white | Varied shapes, traditional trim detail |
| Color palette | White, charcoal, dark grey, natural wood | Black, white, warm grey, natural wood | Warm neutrals, greige, soft white |
| Interior feel | Quiet, bright, pared back | Warm, layered, rustic-modern | Polished, classic with current finishes |
| Best lot type | Lake, wooded, or open rural | Suburban or rural | Suburban development |
This table reflects the styles TC Homes builds most often in the western Twin Cities. Material choices shift based on lot orientation and HOA requirements.
Design Ideas for a Scandi House Style Custom Home
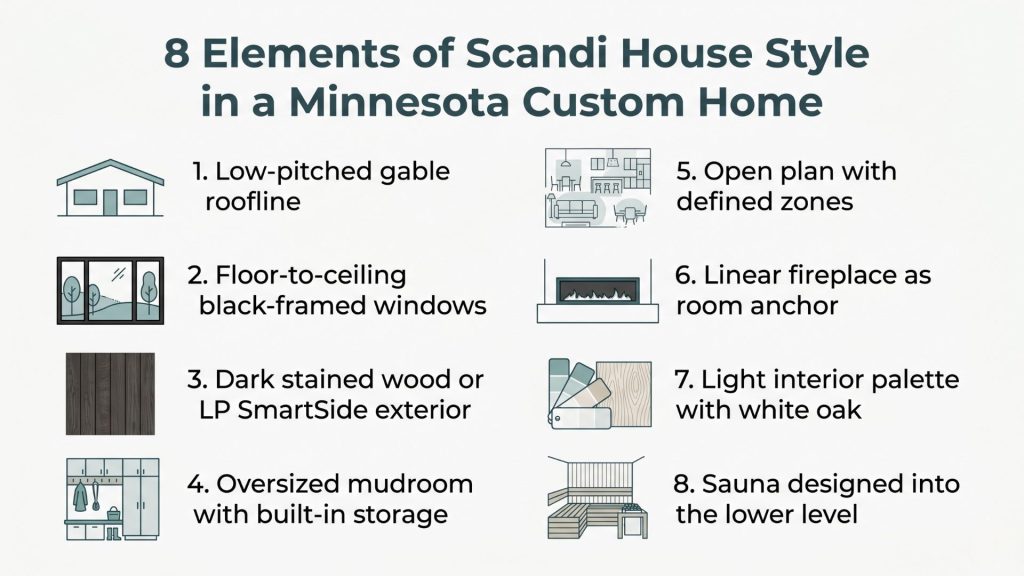
1. Clean Roofline With a Low-Pitched Gable
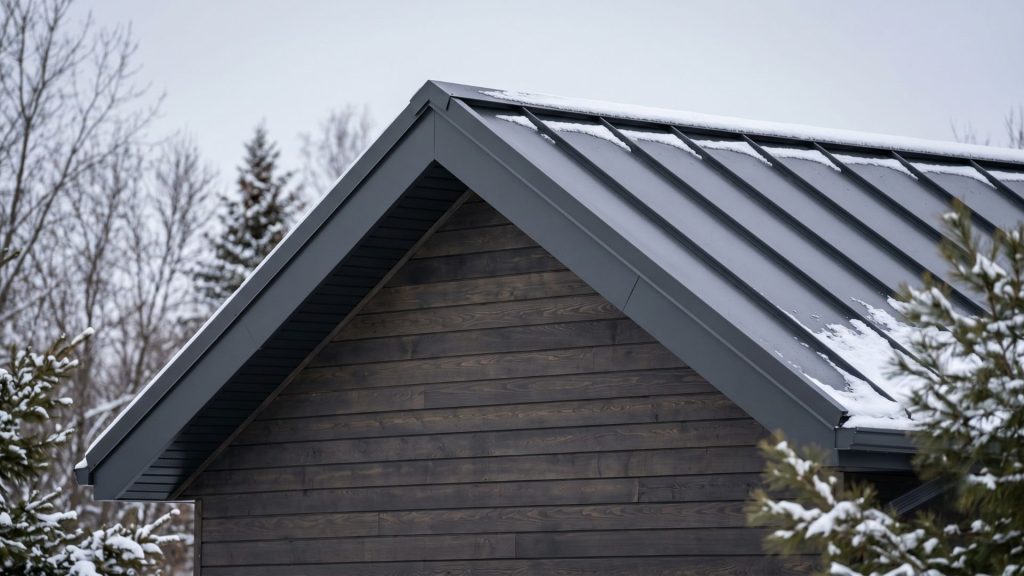
The roofline is the first thing that reads as “Scandi” from the street. A low-pitched gable, typically in the 4:12 to 5:12 range, creates the flat, modern silhouette that defines the style. Steep farmhouse pitches and elaborate hip-and-valley rooflines are the opposite of what you are after.
In Minnesota, we extend that gable generously to allow for proper snow shedding and to protect exterior doors. The overhang on a lake-facing rear elevation is often wider to shade summer sun while allowing in low-angle winter light.
2. Floor-to-Ceiling Windows on the View Elevation
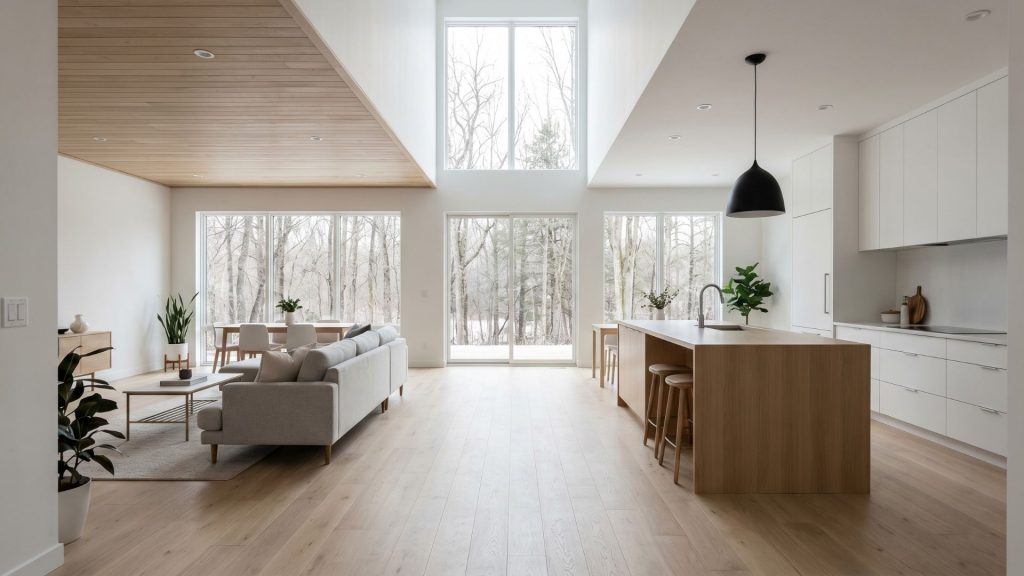
Windows are load-bearing in the Scandi aesthetic, not just openings. The standard approach: one full facade, almost always the lake-facing or rear elevation, gets floor-to-ceiling glazing. Black aluminum frames are the current preference because they read as a clean line rather than a visual interruption.
We orient these windows to capture sunrise or sunset based on the lot. On Lake Minnetonka properties in Deephaven and Minnetonka Beach, that typically means the west elevation gets priority. On wooded lots in Minnetrista, it is often south-facing to pull in light through winter.
3. Natural Wood Cladding or Dark Stained Exterior
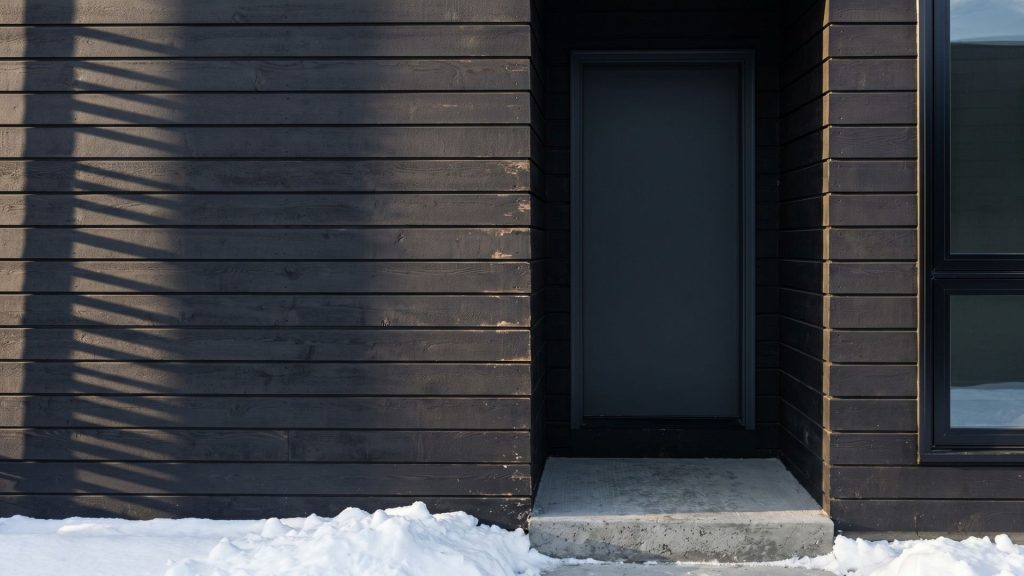
The most common exterior material in a Scandi build is wood, either real cedar or a fiber-cement board like LP SmartSide finished in a dark stain or left to weather naturally. In Minnesota’s climate, LP SmartSide with a factory-applied dark stain is the durable choice. It handles freeze-thaw cycles without the cracking and warping risk of raw cedar.
Dark charcoal, near-black, and deep forest green are the most requested exterior colors. White is also common, especially in contrast with black window frames and a dark roof. We do not recommend light grey stains on wood cladding in Minnesota; they show mineral streaking from ice and rain within a few seasons.
Still figuring out which exterior style fits your lot? The Modern Farmhouse uses many of the same dark finishes and natural materials in a different silhouette: Modern Farmhouse Exterior Ideas →
4. An Oversized Mudroom Built Into the Plan
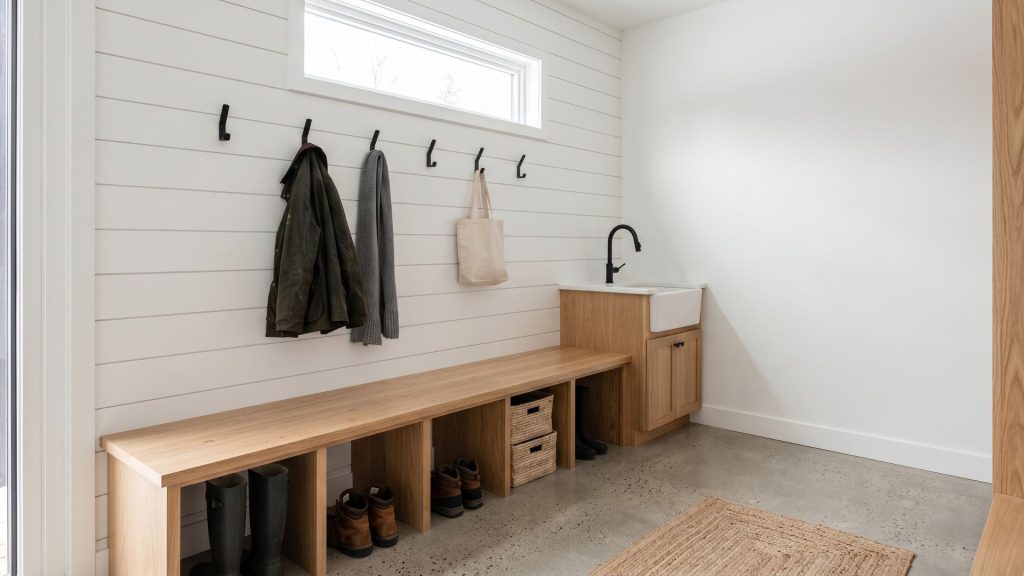
This is where Scandi house style and Minnesota living meet completely. Nordic homes have always treated the entry as a functional space, not an afterthought. In a custom build, that means planning a mudroom from the first sketch, not tacking it on after the floor plan is drawn.
Our clients building near Mound and Spring Park typically request a minimum of 10 by 12 feet for the mudroom, with bench seating, individual cubbies, a utility sink, floor drain, and a dog wash station. On lake lots, we add a secondary exterior door that opens toward the dock. It takes about 15 minutes of planning early in the process and saves thousands in remodel costs later.
5. Open Plan Living With Defined Zones
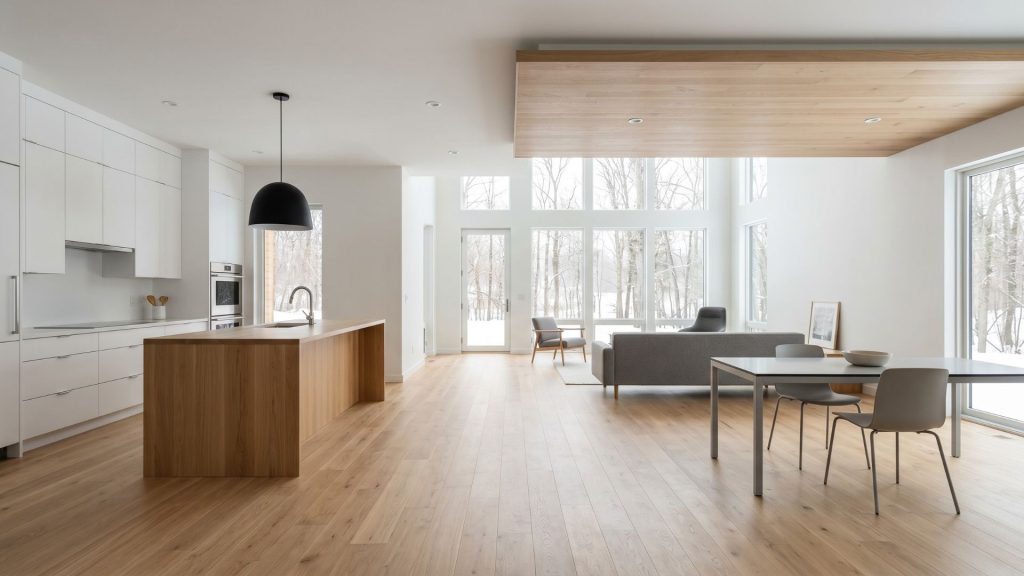
Scandi homes are open, but not formless. The floor plan uses changes in ceiling height, material transitions, and furniture placement to define zones without walls. The kitchen, dining, and living areas flow together while each reads as its own space.
In a lake home, we typically run a continuous white oak floor through all three zones. The kitchen gets a slightly lower ceiling or a dropped wood panel to separate it from the double-height living room. The dining zone is defined by a pendant light, not a wall.
6. A Fireplace as the Room’s Anchor
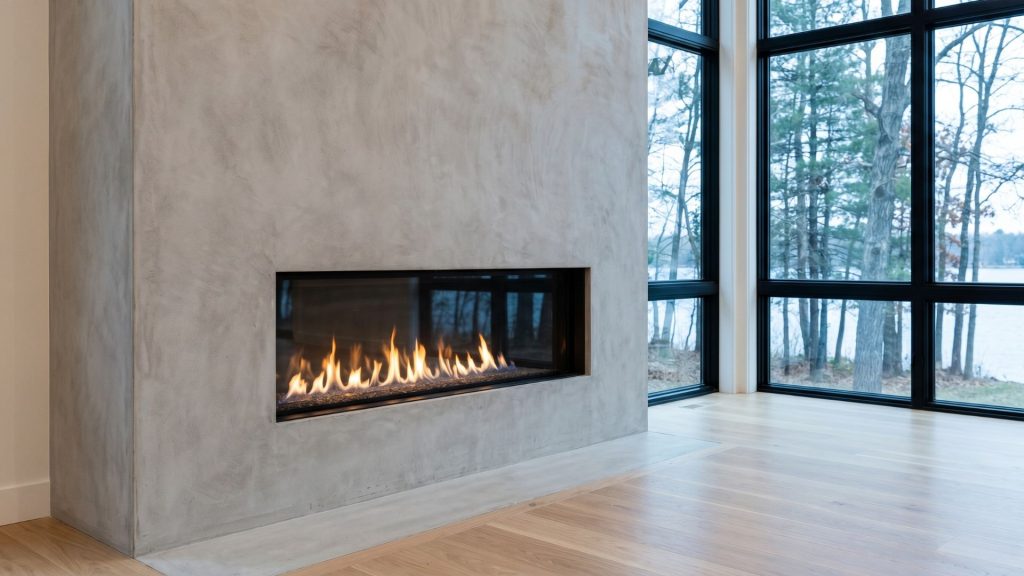
In Scandinavian design, the fireplace is not decoration. It is the reason the room is organized the way it is. A linear gas fireplace set into a floor-to-ceiling stone or concrete surround is the most common request in our Scandi builds. White plaster surrounds work for clients who want a cleaner look.
The fireplace goes on the interior wall opposite the windows. Both the fire and the lake share equal weight in the room.
7. Light Interior Palette With Natural Wood Accents
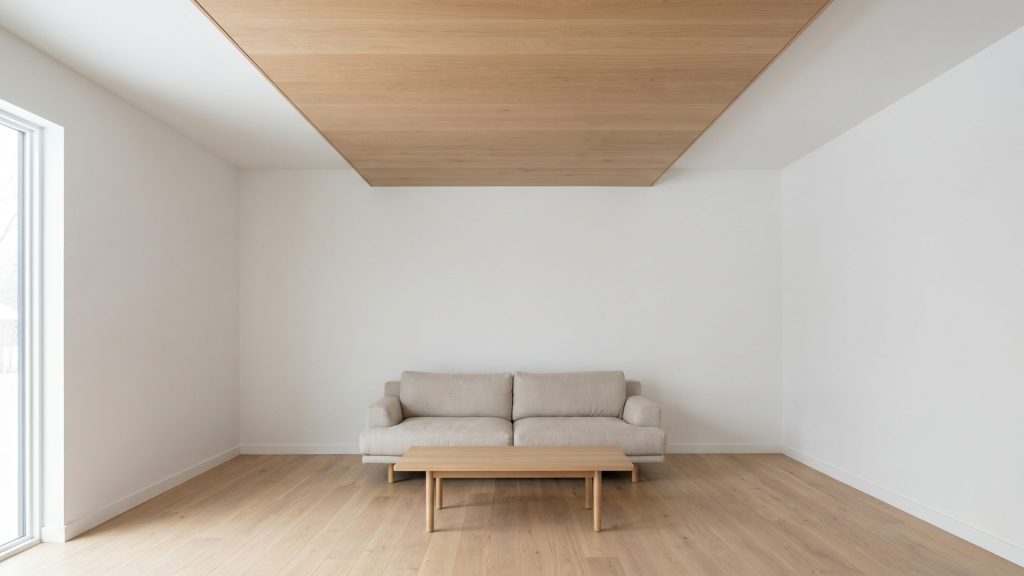
White walls, light oak floors, and natural wood on one accent element. That is the Scandi interior formula. The restraint is deliberate. In January in Minnesota, when daylight is thin, a bright interior does real work.
We use white or off-white throughout, white oak or maple for flooring, and introduce warmth through a single wood element: a ceiling panel in the great room, kitchen island legs, or a built-in bookcase.
Ready to see what a Scandinavian Modern floor plan looks like in a Minnesota custom build? Browse layouts designed for lake and suburban lots: Explore Floor Plans →
8. Sauna or Steam Room Designed Into the Lower Level
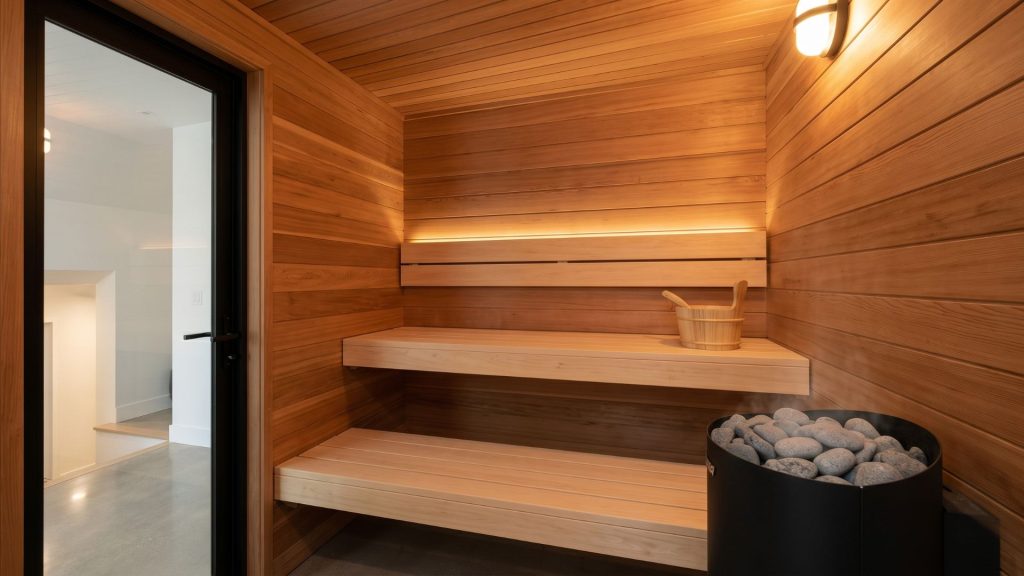
This is the detail that separates a Scandi-inspired home from a true Scandinavian build. A sauna is not an afterthought in Nordic culture. It is planned from the foundation up. We rough in the electrical, plumbing, and ventilation for a sauna during the build, which costs a fraction of retrofitting it later.
On walkout lots in Orono and Wayzata, the sauna is typically on the lower level with direct access to an outdoor deck. On two-story suburban builds in Minnetonka and Mound, it often goes in the primary bathroom suite or off a lower-level bathroom. The room does not need to be large: 6 by 8 feet is enough for four people. <!–
What Does Scandi House Style Cost to Build in Minnesota?
Cost in a custom Scandi build is driven by three factors more than any others: window package, exterior cladding, and interior millwork. The floor plan itself is typically simple and efficient, which keeps framing costs down. But the materials that define the style carry premium pricing.
| Item | Entry Range | Mid-Range | Higher Spec |
|---|---|---|---|
| Black aluminum window package | $28,000 | $45,000 | $80,000+ |
| LP SmartSide with dark stain | $18,000 | $28,000 | $40,000+ |
| White oak flooring (installed) | $12/sq ft | $16/sq ft | $22+/sq ft |
| Linear gas fireplace + surround | $8,000 | $15,000 | $28,000+ |
| Sauna (rough-in + build) | $12,000 | $20,000 | $40,000+ |
| Custom mudroom millwork | $6,000 | $12,000 | $22,000+ |
Figures reflect general 2026 market conditions in the Twin Cities metro. Actual costs vary by lot conditions, subcontractor availability, and finish selections. These are starting reference points, not bids.
What Makes Scandi Design Work So Well in Minnesota?
The short answer is that it was built for this climate. Scandinavian countries share Minnesota’s reality: long winters, limited daylight from November through February, and a strong connection to water and forested landscape. The design principles that emerged there solve the same problems Minnesota homeowners face.
Large south and west windows pull in maximum light during short winter days. Durable natural materials stand up to freeze-thaw cycles better than painted finishes. Efficient floor plans without wasted square footage are easier and cheaper to heat. The mudroom tradition handles the reality of boots, skis, and lake gear. None of this is coincidence.
For a deeper look at how Dwell describes the hygge-driven logic of Nordic home design, the through-line is the same: build a home that actually functions well in the cold and dark, and it will feel better year-round.
Thinking about a luxury custom home in the western Twin Cities? See how TC Homes approaches the design and build process for clients in Minnetrista, Orono, Wayzata, and beyond: Luxury Home Builder Minnesota →
Frequently Asked Questions about Scandi House Style
What is the difference between Scandi house style and Nordic modern?
Both describe the same broad design tradition from northern Europe. Scandi tends to be warmer, with more white and light wood. Nordic modern leans darker and more minimal, often with concrete, blackened steel, or charcoal cladding. Most custom builds in Minnesota blend both to fit the specific lot and client.
Do I need a large lot to build a Scandi style home?
No. The style works on suburban lots in Maple Grove and Plymouth as well as lake lots in Minnetonka Beach and Deephaven. Simple geometry and light-first window placement adapt to different lot sizes. The sauna and oversized mudroom are the two elements that need planned square footage from the start.
How many windows should a Scandi home have?
The answer depends on orientation and lot, not a set number. The principle is one view-focused elevation with maximum glazing and more restrained windows on the other three sides. A 2,500-square-foot Scandi build typically includes 12 to 18 windows, with 4 to 6 large floor-to-ceiling units on the primary view elevation.
Is Scandinavian modern style practical for a family home?
Yes. It is built around function. Durable flooring, integrated storage, large mudrooms, and efficient open plans support family life well.
Build It Right the First Time
A Scandi home done well looks effortless. The effort happens before ground breaks: in the orientation of the structure, the size of the mudroom, the placement of the fireplace, and the window package you choose. Those decisions are cheap on paper and expensive to change in the field.
Brian Tutt has been building custom homes in the western Twin Cities for 32 years. If you are planning a Scandinavian modern build near Lake Minnetonka or in Maple Grove, Minnetonka, or Plymouth, a 30-minute conversation at the start will save you months of revision later.
Start that conversation here. Contact TC Homes →