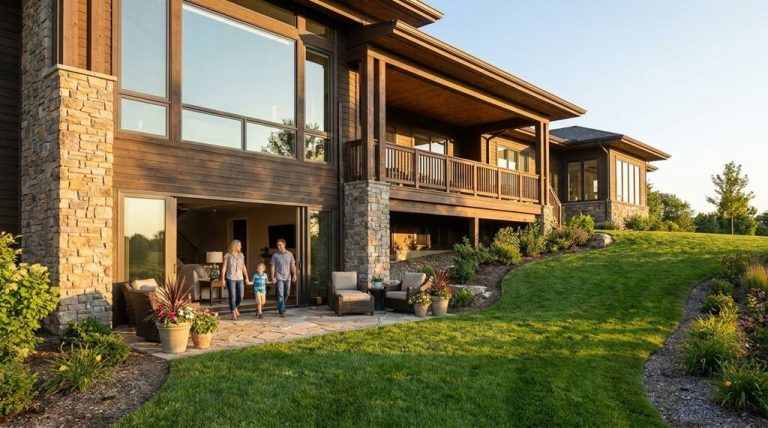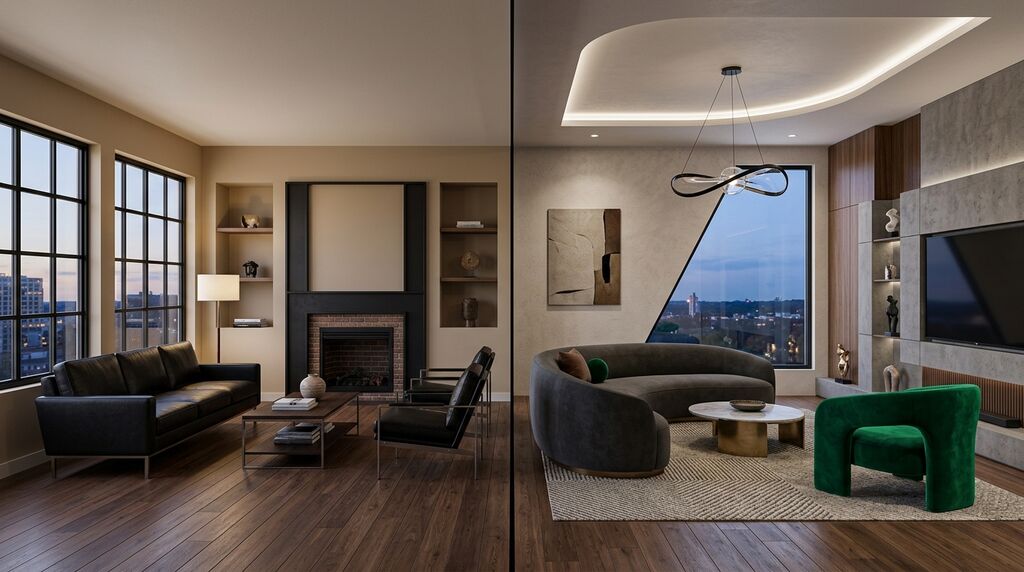
What you need to know now about contemporary vs. modern house styles:
- A modern house follows a fixed design era from the 1920s through the 1950s built on strict, functional lines. A contemporary house reflects whatever is current right now and keeps changing.
- Modern homes lean on natural materials like wood and stone in simple, grid-based forms. Contemporary homes mix glass, steel, and plaster in asymmetrical, sometimes curved shapes.
- Neither style is “better.” The right pick depends on your lot, your lighting, and how much you want your home to evolve with future trends.
- Most Twin Cities homeowners land somewhere in between, borrowing structure from modern design and finishes from contemporary design.
Keep reading to see exactly how these styles differ on paper, on your lot, and in your day-to-day living.
Modern And Contemporary Get Confused For A Reason
Both styles share clean lines, open rooms, and big windows. That overlap is exactly why the terms get swapped in casual conversation and, honestly, in a lot of builder marketing too.
But the two styles come from different eras and different design philosophies. Once you know what to look for, the differences show up fast, in the roofline, the materials, and how the rooms connect to each other.
We walk homeowners across Plymouth, Maple Grove, Minnetonka, Chanhassen, and Eden Prairie through this exact conversation before a single line gets drawn. Getting the style right early saves a full redesign later.
What Is Modern Architecture, Really?
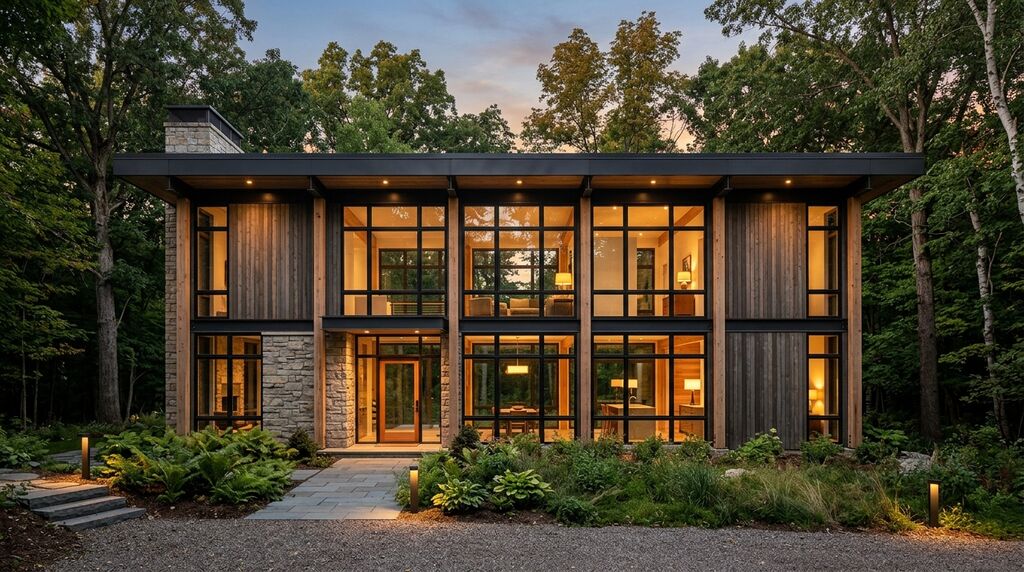
Modern architecture is a fixed design movement from the early to mid-20th century built around function, clean geometry, and an absence of ornament. Think Frank Lloyd Wright and the Bauhaus school. Modern homes use flat or low-slope roofs, exposed steel or wood structure, and a restrained material palette. The look was set decades ago and stays consistent no matter what year it’s built.
When Modern Architecture Started
- Rooted in the 1920s through the 1950s, including Mid-Century Modern and Bauhaus design.
- Grew out of a reaction against the ornate, decorative homes that came before it.
- Still gets built new today, but the rules haven’t changed since the style was defined.
What Modern Homes Prioritize
Modern design follows one rule above all others: form follows function. Every wall, window, and beam earns its place.
There’s no clutter and no ornamentation for ornamentation’s sake.
Materials You’ll Find In A Modern Home
- Warm wood grain, often left exposed as structure, not just trim.
- Leather, stone, and other natural materials that age well.
- Steel or concrete used honestly, meaning you can see how the house is built.
- A restrained, mostly neutral color palette with earthy warmth.
Lines And Layout In Modern Homes
Modern homes are built on a grid. Windows repeat at regular intervals. Rooflines stay flat or low and rarely change pitch mid-structure. Everything lines up.
If exposed structure and honest materials sound like your style, our Scandi-inspired builds share a lot of that same warm-minimal DNA. See how we blend Scandinavian simplicity into custom Twin Cities homes →
What Is Contemporary Architecture, Really?
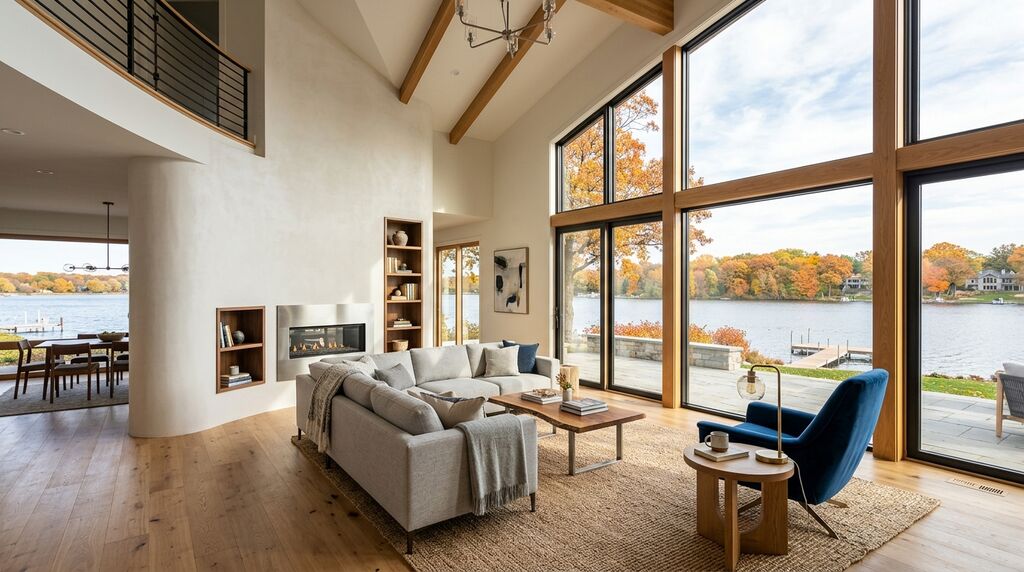
Contemporary architecture isn’t tied to one era. It’s whatever design language is current, so it keeps evolving as materials, technology, and taste shift. A contemporary home built in 2026 will look different from one built in 2015, even though both were “contemporary” for their moment. That fluidity is the entire point.
Contemporary Has No Fixed Start Date
Because contemporary design describes the present moment rather than a movement, there’s no single decade it belongs to. It borrows from modernism, postmodernism, and whatever else is resonating right now.
What Contemporary Homes Prioritize
Contemporary design leans into visual impact and artistic freedom over a rigid rulebook. The goal isn’t consistency across every contemporary home. The goal is a home that feels current, personal, and site-specific.
Materials You’ll Find In A Contemporary Home
- A wider material mix: polished wood, plaster, travertine, and concrete alongside glass and metal.
- Sustainable and low-impact materials, including recycled and composite products.
- Bolder, more experimental finishes than a strictly modern build would allow.
Lines And Layout In Contemporary Homes
Contemporary homes embrace asymmetry. Rooflines can shift pitch across a single structure. Curved walls, cantilevered sections, and unexpected window placement are common rather than exceptions.
Homeowners looking for a contemporary build in Minnetonka often start with the lake view and let the roofline follow it, not the other way around.
Modern Vs. Contemporary: The Real Differences Homeowners Notice
On paper, modern and contemporary sound similar. On a walk-through, they feel completely different. Modern rooms feel ordered and calm. Contemporary rooms feel dynamic, sometimes even a little unexpected.
The table below covers the specific tells we point out to clients touring both styles, details that rarely come up in a general style overview.
| Detail | Modern | Contemporary |
|---|---|---|
| Roofline | Single flat or low-slope plane | Pitch can shift mid-structure |
| Window Pattern | Repeats on a regular grid | Placed to frame a specific view |
| Ceiling Treatment | Flat, uniform height throughout | Steps, angles, or curves within one room |
| Color Approach | Warm neutral tone carried room to room | Neutral base with one bold accent color |
| Hardware Finish | One consistent finish throughout the home | Mixed finishes within the same room |
| Structural Grid | Visible, ordered, columns align | Hybrid or intentionally disjointed |
Most of the homes we’ve built in Chanhassen and Eden Prairie over the past few years land closer to contemporary, but with modern-style restraint in the kitchen and primary suite. That blend is common, and it’s why the “which style is this” question comes up so often on a finished walk-through.
If a blended look like that appeals to you, our farmhouse exteriors show how traditional warmth can sit inside a more current structure. Browse our modern farmhouse exterior projects →
Which Materials Are Homeowners Actually Choosing Right Now?
Material choices for both styles have shifted since builders last drew a hard line between “modern” and “contemporary.” Sustainability and curved detailing are pulling both styles in similar directions, even if the underlying philosophy stays different.
Real estate professionals say windows, doors, and siding are the green home features clients ask about most, with 37% of agents citing them in NAR’s 2025 Residential Sustainability Report. That lines up with what we hear from Plymouth and Maple Grove homeowners directly.
Curved details are having a moment inside contemporary builds specifically. Interest in rounded kitchen islands and curved peninsulas is climbing sharply, according to Houzz’s 2026 Emerging Summer Trends Report, as homeowners move away from rigid, boxy lines.
There’s also a real, measurable split in what buyers say they want on the outside. A plurality still lean traditional, but contemporary ranks well ahead of strict modern as the second most-requested exterior style, with modern trailing behind both, per NAHB’s Eye on Housing.
Where Modern And Contemporary Material Choices Overlap
- Both styles increasingly specify high-performance glazing, not just for looks but for comfort through Minnesota winters.
- Both are leaning toward warmer wood tones instead of the stark white cabinetry that dominated a decade ago.
- Both benefit from certified green building practices, which now cover six performance areas including energy efficiency, water efficiency, and indoor air quality under the 2025 National Green Building Standard, released this year per NAHB’s 2026 press release.
Where They Still Split
Modern homes stay disciplined. If a material shows up in the kitchen, it usually reappears in the primary bath for consistency. Contemporary homes intentionally mix it up, pairing polished concrete with soft plaster or warm wood with cool steel in the same sightline.
Which Style Fits Minnesota Lots And Climate?
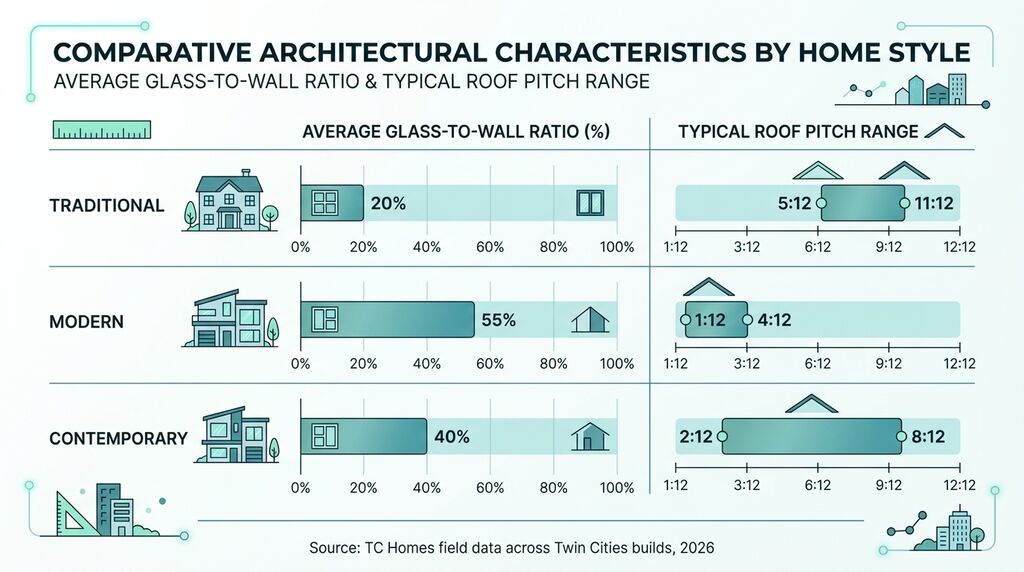
Contemporary and modern homes both perform well in Minnesota, but they solve for snow load, sun angle, and lake views differently. Modern’s flat rooflines demand careful engineering for heavy snow. Contemporary’s mixed rooflines shed snow more easily in some areas but need more flashing detail where pitches meet.
Roof And Glazing Considerations By Lot Type
A wooded, rolling lot, the kind common in Plymouth, tends to favor a contemporary roofline that can angle around mature trees instead of clear-cutting for a single flat plane.
A lakefront lot in Minnetonka almost always points toward more glass on the water side, regardless of which style you choose, though contemporary designs tend to push that glazing further and pair it with a walkout lower level.
Open, newer-subdivision lots in Maple Grove give modern’s disciplined grid more room to work, since there’s less existing tree cover to design around.
Speaking of walkouts, if your lot slopes toward water or a wooded ravine, this is worth a look before you finalize either style. Get our walkout basement design ideas →
Which Twin Cities Communities Lean Which Way
We track this informally across our own build history, and patterns show up by community. It’s not a rule, just a trend based on lot type and what homeowners in each area tend to request.
| Community | Typical Lot | Style We See Most Often |
|---|---|---|
| Plymouth | Wooded, rolling terrain | Contemporary with modern-style restraint |
| Maple Grove | Open, newer subdivisions | Modern and transitional |
| Minnetonka | Lakefront, mature tree cover | Contemporary walkouts |
| Chanhassen | Larger acreage lots | Mixed, leaning contemporary |
| Eden Prairie | Established neighborhoods, varied lot shapes | Modern updates on existing footprints |
What Homeowners Get Wrong When Choosing A Style
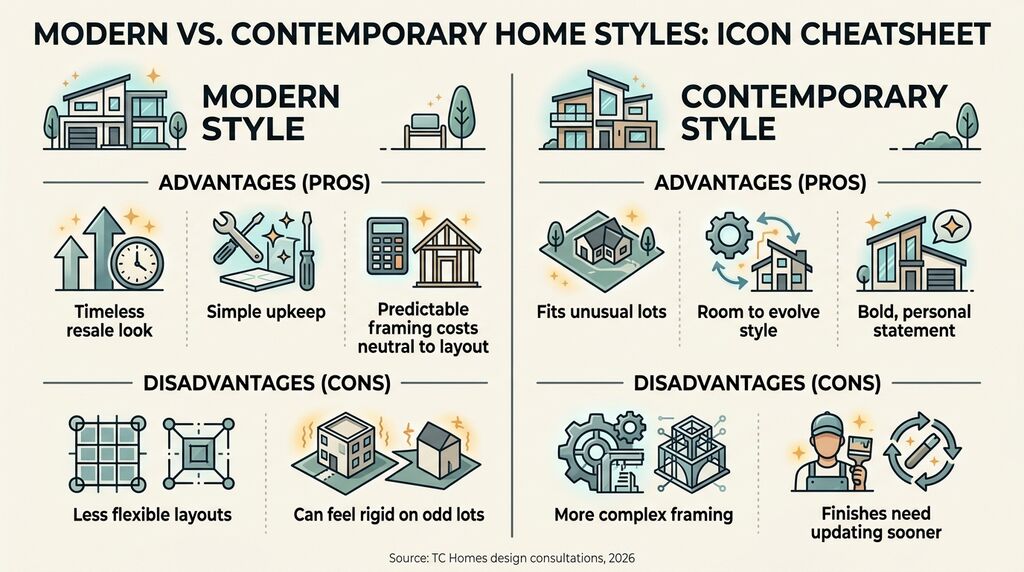
The biggest mistake we see isn’t picking the “wrong” style. It’s picking a style from a photo without checking whether the lot, the structural needs, and the long-term maintenance actually line up with it.
Myth: A House Has To Be 100% One Style
Almost none of the homes we build are purely modern or purely contemporary. Most borrow a disciplined modern structure and layer in contemporary finish choices, or the reverse.
Myth: Contemporary Means “Trendy And Temporary”
Contemporary doesn’t mean disposable. It means the home reflects current thinking on how families actually live, work from home, and use outdoor space, which changes slower than people assume.
Myth: Modern Always Means Cold Or Stark
Modern’s material palette leans warm on purpose. Wood grain, leather, and stone were part of the original modern vocabulary long before minimalist white boxes became a design cliché.
Myth: You Can Tell The Style From The Exterior Alone
Interior architecture, ceiling treatment especially, often reveals more about whether a home is modern or contemporary than the exterior does. A flat-roofed exterior can hide a wildly asymmetrical, contemporary interior.
What To Look For In A Builder Who Can Deliver Either Style
Not every builder can execute both styles well. Modern demands precision. Every reveal, every joint, every sightline has to land exactly on the grid, or the whole room feels off. Contemporary demands flexibility, the willingness to build a curved wall or an angled ceiling that doesn’t show up in a standard framing package.
Questions Worth Asking Before You Hire
- Ask to see completed projects in both styles, not renderings.
- Ask how the builder handles custom framing for curved walls or shifting rooflines.
- Ask whether their trade partners have built non-standard details before, since a lot of subcontractors default to whatever is fastest.
- Ask how they’ll adapt the design if your lot has trees, slope, or a lake view that the original sketch didn’t account for.
We’ve built both disciplined modern grids in Maple Grove and asymmetrical contemporary walkouts on Minnetonka lake lots, and the process looks different each time. That range matters more than most homeowners realize until they’re mid-project.
Seeing the finished range of a builder’s work tells you more than any style description can. Explore our TC Homes project gallery →
Your Next Step Toward A Modern Or Contemporary Home
Once you know which style, or which blend, fits your lot and your life, the next move is a real conversation about your site. Not a sales pitch, just an honest look at what your specific piece of land in Plymouth, Chanhassen, or wherever you’ve landed can actually support.
There’s no pressure and no obligation to sit down and walk through options. We’ll tell you plainly if your lot favors one style over the other, and why.
Some of the clearest examples of this modern-versus-contemporary decision in action are sitting in our own portfolio. Tour our featured Twin Cities homes →
Your Vision, Built For How You Actually Live
Choosing between modern and contemporary isn’t really about picking the “right” trend. It’s about picking the structure and finishes that fit how your family already lives, and will keep living, in that home.
We’ve spent more than three decades building both styles across the western Twin Cities metro, and the homeowners who love their homes years later are the ones who picked based on their lot and their daily routine, not a single photo from a search result.
That’s the conversation we want to have with you before anything gets drawn.
Frequently Asked Questions
Is Contemporary The Same As Modern Architecture?
No. Modern architecture refers to a specific historical design movement from the early to mid-20th century. Contemporary architecture describes whatever design approach is current right now, so it keeps changing while modern stays fixed to its original era and rules.
What Is The Opposite Of Contemporary Architecture?
Traditional or historic architecture is generally considered the opposite of contemporary. Traditional styles, like Colonial or Craftsman, draw directly from specific past eras and regional building customs, while contemporary architecture deliberately breaks from any single historical reference point.
What Are The 8 Types Of Architecture?
Architecture is commonly grouped into eight broad practice areas: residential, commercial, hospitality, landscape, interior design, wellness (green design), industrial, and urban design. Modern and contemporary are design styles that can appear within several of these categories, most often residential and hospitality.
What Is Considered Modern Contemporary?
“Modern contemporary” usually describes a current build that borrows modern architecture’s disciplined structure, grid lines, flat or low-slope rooflines, and honest materials, while incorporating today’s finishes, technology, and sustainability standards. It’s a common blend in new Twin Cities construction rather than a strict style on its own.
Do Contemporary And Modern Homes Work On Wooded Or Sloped Lots?
Yes, both can work well, but they solve the lot differently. Contemporary designs tend to angle rooflines and window placement around mature trees or slope, while modern designs usually require more site preparation to achieve their signature flat, disciplined grid.
What Materials Define A Contemporary Home Today?
Contemporary homes typically mix glass, steel, and plaster with natural materials like polished wood, stone, and concrete in the same space. The material mix itself, more varied than modern’s consistent palette, is often the fastest way to identify a contemporary build.
The Twin Cities Builder Who Knows Both Styles By Lot, Not Just By Photo
Picking modern or contemporary matters less than picking a builder who can actually execute either one on your specific piece of land. We’ve built disciplined modern grids and asymmetrical contemporary walkouts across Plymouth, Maple Grove, Minnetonka, Chanhassen, and Eden Prairie, and we know which lots favor which approach before the first sketch happens.
That kind of site-specific judgment only comes from decades of building through Minnesota winters, lake lots, and wooded ravines, not from a style guide. If you’re ready to find out which approach fits your land and your life, we’re ready to walk it with you.