What you need to know now about the custom home building timeline:
- Most fully custom homes built by a hired contractor in the Twin Cities take 11 to 14 months from groundbreaking to move-in, longer than the national average because of frost-season limits and custom material lead times.
- Pre-construction planning, land closing, design, and permitting typically adds another 3 to 5 months before a single shovel touches dirt.
- Skilled-labor shortages are adding close to two extra months to the average build nationwide, and weather plus material backorders account for most of what’s left.
Keep reading for the phase-by-phase breakdown, the real causes of delay, and what separates a builder who hits the date from one who doesn’t.
How Long Does It Actually Take to Build a Custom Home in Minnesota?

A fully custom home built by a hired contractor in Minnesota typically takes 11 to 14 months from groundbreaking to move-in. Nationally, NAHB’s Eye on Housing puts the 2025 average at 8.8 months, but that figure blends fast production homes with slower, owner-directed builds. Twin Cities frost timing and custom finish work push true custom projects past the national mean.
That national 8.8-month figure is doing a lot of hiding. It mixes three very different kinds of projects into one average.
Homes built on spec for a quick sale move the fastest. Homes built by a hired contractor, the category most custom buyers fall into, run noticeably longer. Homes managed by the owner directly take the longest of all.
None of those three categories match what the headline number implies. If you’ve read “10 to 18 months” somewhere and felt like nobody could tell you which end of that range applies to you, this is why.
Size matters too. A 2,500-square-foot home and a 6,000-square-foot home are not on the same schedule, even with the same builder and the same lot.
Your takeaway: budget 11 to 14 months once construction starts, and treat anything faster as a pleasant surprise rather than a plan.
Floor plan decisions set the pace for everything that follows. Browse a few layouts now and you’ll walk into your first design meeting already weeks ahead of most buyers. See Our Floor Plans →
What Happens During Pre-Construction Planning?
Pre-construction planning runs 3 to 5 months and covers land closing, architectural design, budget conversations, and permit prep. This is the phase most buyers underestimate, partly because it’s invisible. Nothing gets built, but almost everything gets decided.
Months 1 to 5: Design, Budget, and Builder Selection
Everything in this stretch happens on paper, not on your lot. By the end of it, you should have a closed lot, a finished design, a budget range, and a signed builder.
Land and Lot Evaluation
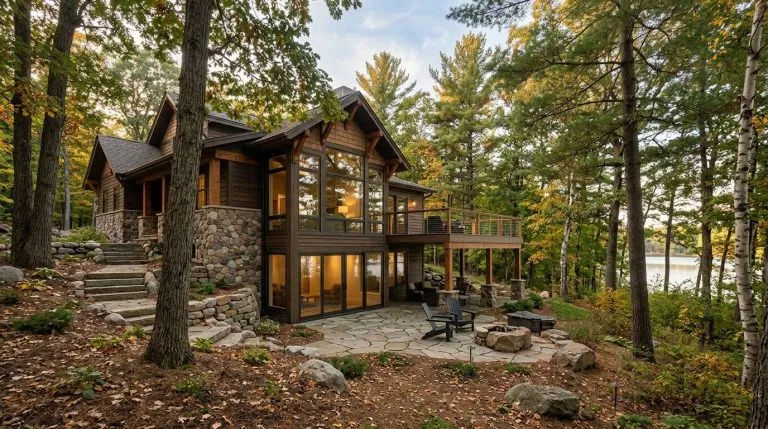
Wooded lots around Orono, Minnetrista, and the rest of the Lake Minnetonka shoreline often need more site evaluation time than a cleared suburban pad. Tree removal permits, septic suitability on unsewered parcels, and shoreland setback review can all add weeks here.
Architectural Design
This is where a floor plan becomes a buildable set of drawings. Expect multiple rounds of revisions as room sizes, window placement, and exterior elevations get locked.
Budget-Range Conversations
Before anything gets drawn in detail, you and your builder should land on a realistic budget range for the home you’re describing. This conversation shapes every decision that follows it.
Builder Selection
If you haven’t picked a builder yet, this is the step that determines how smoothly every later phase runs. A builder juggling a dozen projects communicates differently than one running two or three.
A detailed checklist keeps this phase from sprawling. See every task in order, from lot closing to permit submission, so nothing slips through the cracks. Read the Home Building Checklist →
How Long Does Permitting Take in the Lake Minnetonka Area?

Permit review in the Twin Cities metro typically runs a few weeks to two months, depending on the city and whether the lot falls under shoreland or wetland setback review. Properties near Lake Minnetonka, in cities like Wayzata, Minnetonka, Orono, and Mound, often carry extra review layers that inland suburban lots skip entirely.
Months 5 to 7: Permit Submission and Review
Most buyers submit for permits as the design phase wraps up, so this stretch often overlaps with the tail end of planning rather than starting fresh after it.
Nationally, the wait between permit authorization and actual construction start is shorter here than in most of the country. The division that includes Minnesota posts some of the fastest permit-to-start times in the nation, and that’s one of the few timeline advantages this climate hands you back.
A shoreland overlay district, common for lots close to the water in Minnetrista, Wayzata, and Minnetonka Beach, can mean an extra review step for setbacks and impervious surface limits. Ask early whether your lot sits inside one.
How Long Does Site Prep and Foundation Work Take?
Site prep and foundation work typically runs 1 to 2 months, though Minnesota’s frost depth requirements narrow the window for pouring concrete safely. Clearing, grading, excavation, and the foundation pour all have to happen before frost or after it clears, not during it.
Months 7 to 9: Groundbreaking, Clearing, and the Pour
This is where the project becomes physical. Groundbreaking typically falls here, and it’s the start of the 11 to 14 month construction window referenced earlier.
Clearing and Grading
Wooded lots take longer here too. A heavily treed parcel in Orono or Minnetrista can add a week or more compared to an already-cleared lot.
Excavation and Footings
Minnesota’s state building code sets footing depths at 42 inches below grade across the Twin Cities metro, deeper in the state’s northern counties. That depth exists because frost heave can crack a foundation poured too shallow.
Well and Septic Considerations
Lake-area lots without municipal sewer or water often need well and septic work coordinated alongside the foundation. In our experience, this adds two to three weeks when it isn’t planned for in advance.
| Foundation Timing Factor | Typical Added Time |
|---|---|
| Heavily wooded lot clearing | 1 to 2 weeks |
| Private well installation | 1 to 2 weeks |
| Septic system design and install | 2 to 3 weeks |
| Shoreland setback survey | 1 week |
| Frost-season pour delay (Nov to Mar) | Variable, often 4 to 8 weeks |
How Long Does Framing and the Exterior Shell Take?

Framing and the exterior shell typically take 2 to 3 months, covering wood or steel framing, roof trusses, and the windows and doors that make the structure weather-tight. This is often the most visually satisfying phase. The house suddenly looks like a house.
Months 9 to 12: Framing, Roof, and Windows
It’s also where custom window and door lead times start to matter. Order these late, and the framing crew finishes their work while the shell sits open waiting on product.
Roof trusses typically arrive within a week or two of ordering for standard designs. Complex rooflines with multiple pitches take longer to engineer and fabricate.
What Happens During the Rough-In Phase?
Rough-in covers plumbing, electrical, and HVAC installation, typically taking 2 to 3 months before drywall goes up. This is the phase where your home’s systems get placed inside the walls, floors, and ceilings.
Months 12 to 14: Plumbing, Electrical, and HVAC
The city reviews rough plumbing, electrical, and HVAC work before any of it gets closed up behind drywall. That review step is built into the schedule, not an extra delay layered on top of it.
Three trades working in sequence, sometimes overlapping, means scheduling coordination matters more here than almost anywhere else in the build.
How Long Do Interior and Exterior Finishes Take?
Interior and exterior finishes take 4 to 6 months, the longest single phase in a custom build, covering drywall, flooring, custom cabinetry, millwork, and exterior siding or roofing. This phase runs long because it’s where the most custom, made-to-order work happens.
Months 14 to 20: Finishes Through Move-In
Custom cabinetry alone can take longer to build than an entire rough framing phase. Specialty tile, imported fixtures, and detailed millwork all carry their own production timelines, separate from your builder’s crew schedule.
| Material or Trade | Typical Lead Time We’re Seeing |
|---|---|
| Custom windows and exterior doors | 8 to 14 weeks |
| Custom cabinetry | 10 to 16 weeks |
| Specialty or imported tile | 6 to 10 weeks |
| High-end appliance packages | 6 to 12 weeks |
| Custom millwork and trim | 6 to 10 weeks |
Based on TC Homes’ current project orders; ranges shift with supplier backlogs and should be confirmed at the time you place a selection.
Final Walkthrough and Move-In
Once finishes wrap up, the city completes its final inspections and issues a certificate of occupancy. A short punch list of minor fixes usually follows before keys change hands.
What Actually Causes Custom Home Delays?
The three biggest sources of delay are weather and frost timing, the construction industry’s skilled-labor shortage, and material backorders tied to custom selections. None of these are about your builder’s competence. All three are structural to the industry right now.
Weather and Frost Timing
A foundation that needs to be poured in late October can slip into a spring start if an early freeze hits first. This is the single biggest swing factor in a Minnesota schedule.
The Skilled-Labor Shortage
NAHB reports that the construction labor shortage is adding nearly two months to the average build nationwide, with smaller builders feeling it even more. This isn’t a Minnesota-specific problem. It’s industry-wide, and it’s one of the more honest explanations for why timelines have stretched since 2019.
Material Backorders and Design Changes
Most homeowners don’t lose sleep over the framing crew. They lose sleep over the quiet weeks, the ones where nothing visible is happening because a cabinet order is three weeks out or a window supplier pushed a ship date.
Mid-build design changes compound this. A single switched layout after framing starts can ripple into re-engineering, new permit sign-off, and a fresh round of material ordering.
Minnesota winters shape more than your build schedule. See what actually works for cold-climate design before you finalize your floor plan. Read Cold Climate Home Design →
What Should You Look For in a Builder Who Actually Keeps to Schedule?
Look for a builder who limits how many projects they run at once, gives you milestone-level updates instead of vague monthly check-ins, and can explain exactly where your home sits in their process at any point. That last part matters more than it sounds.
We run every project through four stages: Discovery, Design, Selections, and Construction. Each stage has a defined scope, so you always know what’s being decided and what’s already locked.
“The homeowners who stay calmest through a build are the ones who know exactly what phase they’re in and what’s coming next,” says Brian Tutt, President of TC Homes. “That’s not luck. That’s a process.”
A builder running too many projects at once can’t give you that kind of visibility. Fewer active builds usually means faster response times and fewer scheduling surprises.
See how our four-stage process keeps projects on track. Discovery, Design, Selections, and Construction, each with a clear scope before the next begins. Learn About Our Process →
How to Start Building Your Custom Home Timeline

Schedule a Discovery Call
A short discovery call is the easiest way to begin. There’s no pressure and no obligation, just a conversation about your lot, your must-haves, and your rough timeline expectations before anything is locked in.
Bring What You Already Know
Come with whatever you have. A lot address, a few inspiration photos, or a rough budget range all give your builder enough to start shaping a realistic schedule around your specific project.
Get a Timeline You Can Actually Trust
From there, your builder maps a schedule against your lot’s real conditions rather than a generic national average. That’s the version worth planning your move around.
Frequently Asked Questions About Custom Home Building Timelines
Can I speed up my timeline by pre-selecting every finish before construction starts?
Yes, to a point. Pre-selecting cabinetry, windows, and specialty finishes lets your builder order long-lead items early instead of waiting until that phase arrives. It won’t shorten frost-season limits or permit review, but it removes one of the most common causes of mid-build delay.
Does building through a Minnesota winter really push back the schedule?
It depends on which phase winter hits. A foundation that needs pouring in January will wait for a thaw or require frost-protection measures that add cost and time. Framing and interior work, by contrast, can continue through winter with minimal disruption.
How far ahead of groundbreaking should I close on my lot?
Most buyers close 2 to 4 months before groundbreaking to leave time for design finalization, permit submission, and any site-specific review like shoreland setbacks. Closing earlier gives your architect more runway to design around the lot’s actual conditions.
What’s a realistic buffer to build into my expected move-in date?
Add 4 to 6 weeks of buffer to whatever timeline your builder quotes. This isn’t pessimism. It’s accounting for the weather, labor, and material variables that even a well-run project can’t fully control.
Do smaller custom homes get built faster than larger ones?
Generally, yes, though not in a straight line. Homes in the 1,200 to 3,999 square foot range tend to track closest to average build times, while homes over 6,000 square feet often take considerably longer due to the sheer volume of custom finish work involved.
Your Timeline Starts With One Conversation
A realistic timeline isn’t a constraint. It’s the thing that protects you from the two worst outcomes in custom building: a rushed, corner-cutting schedule, or an open-ended one with no accountability.
TC Homes has run Twin Cities custom builds for more than three decades under Brian Tutt’s leadership, and the schedule surprises that trip up first-time custom buyers rarely catch us off guard. We’ve seen what frost timing, lake-lot permitting, and material lead times actually do to a calendar, and we build that knowledge into the schedule we hand you on day one.
If you’re ready to find out what a realistic timeline looks like for your lot and your vision, we’re ready to talk.
Your custom home timeline starts with a conversation, not a contract. Tell us about your lot and your vision, and we’ll help you build a schedule you can trust. Contact TC Homes →